



729 Eloise Way SE #A, Atlanta, GA, 30312
About This Home
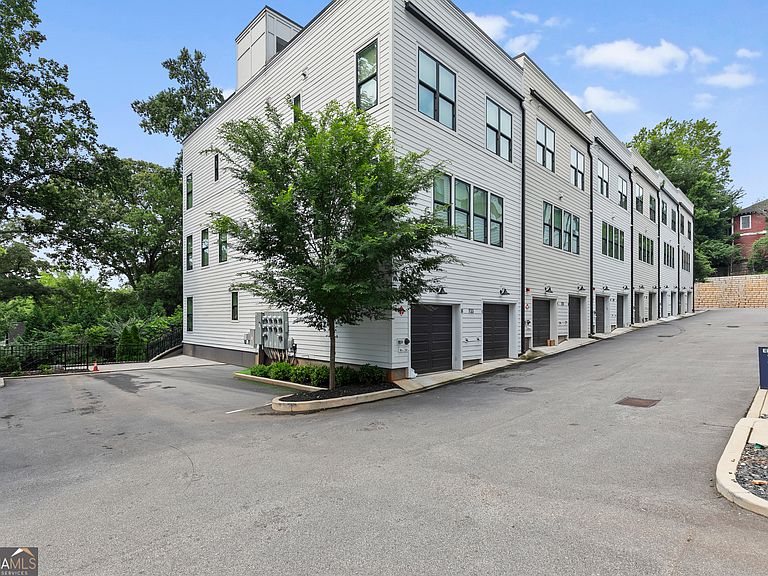
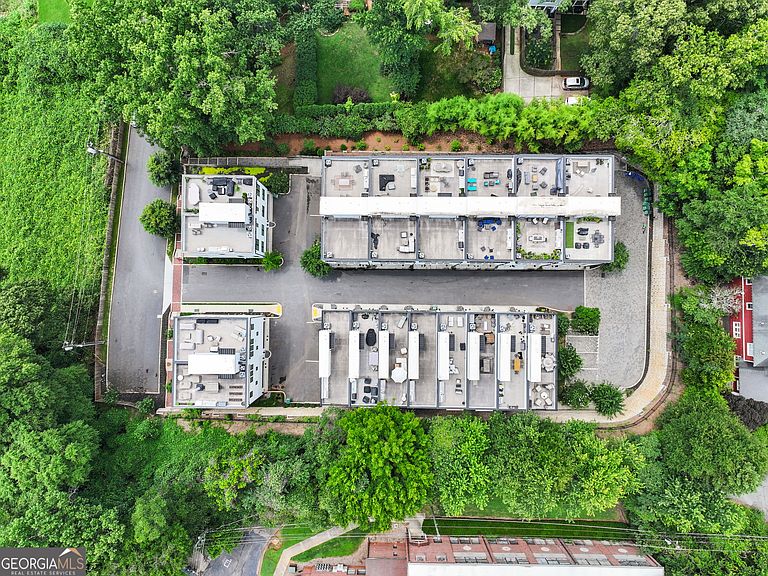
Welcome to 729 Eloise Way, Unit A - a sleek, contemporary condo at Eloise at Grant Park, steps from the newly opened SE Beltline trail and the buzz of Madison Yards. This thoughtfully designed 656-square-foot home delivers a modern, low-maintenance lifestyle in one of Atlanta's most connected and fast-rising pockets. Step inside to a bright, open one-bedroom, one-bathroom layout with recessed lighting that highlights the home's clean lines and smart functionality. The kitchen comes equipped with quality appliances - including a dishwasher and refrigerator - making everyday meal prep effortless. Durable ceramic and vinyl flooring runs throughout, balancing style with easy upkeep. The spacious bedroom offers a quiet retreat, while the well-appointed bathroom rounds out the comfort-focused design. Convenience is built in: enjoy in-unit laundry with a washer and dryer, plus access to additional building laundry facilities and an assigned parking spot. Step outside and you're moments from the SE Beltline's walking and biking trails, with Madison Yards' shops, dining, and entertainment just beyond - not to mention easy access to Grant Park, Glenwood Park, and the rest of Intown Atlanta. Whether you're seeking a personal retreat or a smart investment in a location with serious momentum, 729 Eloise Way puts you steps from it all. Schedule your showing today.
Getting Around
 Somewhat Walkable
 Some Transit
 Bikeable
Schools
Construction
Condition
- Property condition: Resale
- Year built: 2023
Materials
- Roof: Composition
- Construction materials: Brick,Concrete
Type & Style
- Home type: Condo
- Architectural style: Craftsman,Traditional
- Property subType: Condominium,Mid Rise
Interior
Appliances
- Appliances included: Dishwasher,Disposal,Dryer,Electric Water Heater,Ice Maker,Microwave,Oven/Range (Combo),Refrigerator,Washer
- Laundry features: Laundry Closet
Basement
- Basement: None
Bedrooms & Bathrooms
- Bedrooms: 1
- Bathrooms: 1
- Full bathrooms: 1
- Main level bathrooms: 1
- Main level bedrooms: 1
Features
- Master On Main Level,Tile Bath
- Flooring: Vinyl
- Finished area below ground: 0
- Finished area above ground: 656
Heating & Cooling
- Heating features: Central,Electric
- Cooling features: Central Air
Interior Area
- Total structure area: 656
- Total interior livable area: 656 sqft
Kitchen
- Features: Breakfast Bar,Kitchen Island,Solid Surface Counters
Property
Details
- Parcel number: 14 002200020987
- Attached to another structure: Yes
Features
- Levels: One
- Stories: 1
- Residential vegetation: Partially Wooded,Wooded
Lot
- Lot size: 653.40 sqft
- Features: Cul-De-Sac,Sloped
Parking
- Parking features: Assigned,Guest