

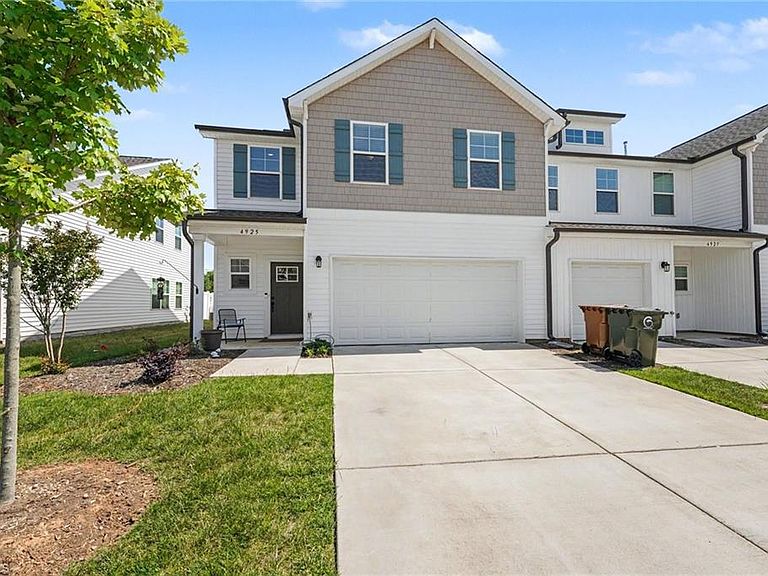


4925 Cannon Crossing Way, Greensboro, NC, 27410
4beds
4baths
2,248sqft
$369,000
$164price/sqft
$2,459/moest. monthly cost
$98,360/yrincome needed
About This Home
Built in 2024, this beautifully designed 4BR/3.5BA home with a 2-car garage offers modern style and flexible living. The open-concept kitchen features soft-close cabinets and drawers, granite countertops, stainless steel appliances, tile backsplash, and abundant lighting, including pendants over the island and under-cabinet lighting. The main-level primary suite includes a spa-like bath with a walk-in shower, semi-frameless glass door, double vanities, and a private water closet. Upstairs boasts an oversized loft, flex room, three additional bedrooms, and two full baths with quartz countertops and undermount sinks. Luxury vinyl plank flooring covers most of the main level, plus baths and laundry. Enjoy added privacy with a fenced yard.
Getting Around
23
 Car-Dependent
0
 Very Limited Transit
36
 Somewhat Bikeable
Schools
8/10
7/10
4/10
Construction
Condition
- Year built: 2024
Materials
- Foundation: Slab
- Construction materials: Vinyl Siding
Type & Style
- Home type: Townhouse
- Property subType: Stick/Site Built,Residential,Townhouse
Interior
Appliances
- Appliances included: Microwave,Dishwasher,Disposal,Free-Standing Range,Electric Water Heater
- Laundry features: Dryer Connection,Main Level,Washer Hookup
Bedroom2
- Level: Second
Bedroom3
- Level: Second
Bedroom4
- Level: Second
Bedrooms & Bathrooms
- Bedrooms: 4
- Bathrooms: 4
- Full bathrooms: 3
- 1/2 bathrooms: 1
- Main level bathrooms: 2
Features
- Dead Bolt(s),Kitchen Island
- Flooring: Carpet,Vinyl
- Finished area above ground: 2,248
Great Room
- Level: Second
Heating & Cooling
- Heating features: Forced Air,Natural Gas
- Cooling features: Central Air
Interior Area
- Total structure area: 2,248
- Total interior livable area: 2,248 sqft
Kitchen
- Level: Main
Laundry
- Level: Main
Living Room
- Level: Main
Master Bedroom
- Level: Main
Property
Details
- Parcel number: 237421
- Zoning: RM
- Special condition: Owner Sale
Features
- Levels: Two
- Stories: 2
- Pool features: None
- Patio & porch: Porch
- Fencing: Fenced
Lot
- Lot size: 0.04 Acres
Parking
- Total spaces: 2
- Parking features: Driveway,Garage,Garage Door Opener,Attached
- Has garage: Yes
- Attached garage spaces: 2
- Covered spaces: 2
- Has uncovered spaces: Yes