


425 Vanderbilt Dr, Dixon, CA, 95620
About This Home
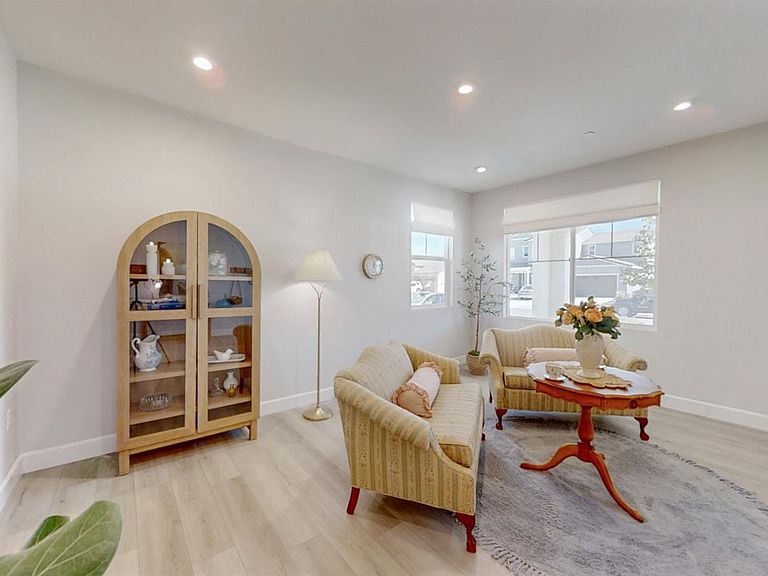
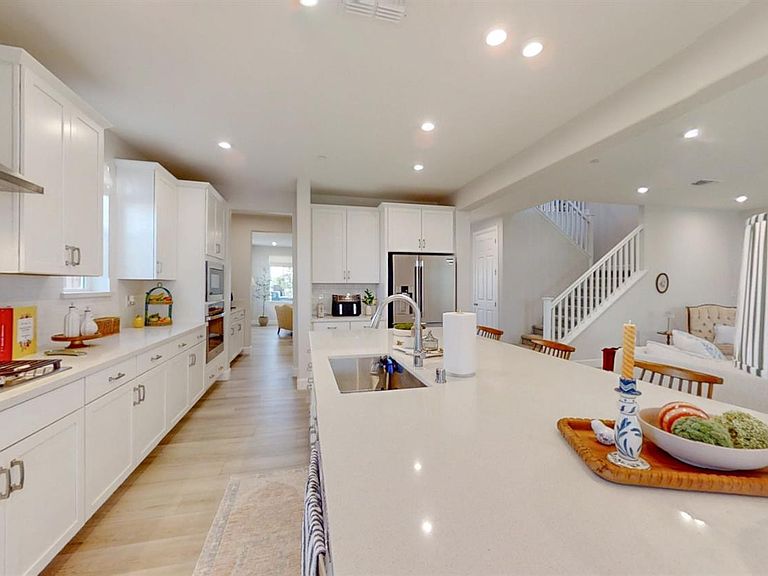
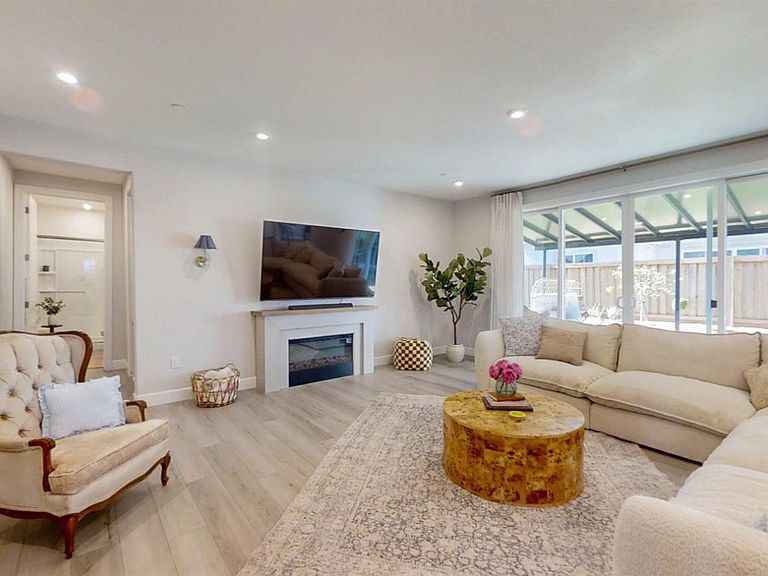
Honey stop the car! Over 3,600 sq feet in this absolutely gorgeous 5 bdrm, 4 bath home that's chock full of high quality upgrades featuring numerous windows creating an abundance of natural light thru-out. Solar panels are owned & sellers average util bill is less than $100 per month. Be sure to click on the virtual media link to take a full 3D tour of both inside & out. This completely turn-key, move in ready property includes a spacious living rm & an enormous well appointed kitchen that's fit for the gourmet chef w/a huge island, quartz counters, high-end stainless appliances, lg pantry, & a generous breakfast bar that all opens to a spacious great room w/fireplace. The downstairs bedroom lends to making a perfect guest rm adjacent to a full bath. 2nd story boasts 4 more bedrooms incl the master bedroom w/ stunning en suite bath & large walk in closet. Also featuring a jr master suite w/ private bath & walk in closet. At the top of the stairs is an open & roomy loft ideal for a media room or kids rec room. There's EV charging set up in garage & tankless on demand water heater. And check out the charming rear covered paver patio and delightful yard & flowerbeds. This beautiful well appointed home can be your castle! Come & take a look...you won't be disappointed.
Getting Around
 Car-Dependent
 Very Limited Transit
 Somewhat Bikeable
Schools
Construction
Condition
- Year built: 2024
Materials
- Foundation: Slab
- Roof: Spanish Tile
- Construction materials: Stucco
Other
- Builder name: Richmond American
Type & Style
- Home type: SingleFamily
- Architectural style: Spanish,Contemporary
- Property subType: Single Family Residence
Interior
Appliances
- Appliances included: Self Cleaning Oven,Plumbed For Ice Maker,Microwave,Ice Maker,Range Hood,Gas Cooktop,Dishwasher,Built-In Gas Oven
- Laundry features: Laundry Room,Inside Room,Hookups Only,Ground Floor
Bedrooms & Bathrooms
- Bedrooms: 5
- Bathrooms: 4
- Full bathrooms: 4
Dining Room
- Features: Space in Kitchen,Formal Area
Features
- Flooring: Tile,Luxury Vinyl Plank,Carpet
- Number of fireplaces: 1
- Fireplace features: Gas Log,Family Room
- Fireplace: Yes
Heating & Cooling
- Heating features: Central
- Cooling features: Central Air
Interior Area
- Total structure area: 0
- Total interior livable area: 3,680 sqft
Kitchen
- Features: Quartz Counter,Pantry Closet,Island w/Sink,Breakfast Room
Master Bathroom
- Features: Tile,Sitting Area,Shower Stall(s),Double Vanity
Master Bedroom
- Features: Walk-In Closet
Property
Details
- Parcel number: 0116174050
- Zoning: R1
- Special condition: Standard
Features
- Levels: Two
- Stories: 2
- Fencing: Wood,Fenced,Back Yard
- Topography of land: Level,Level
Lot
- Lot size: 7,000 sqft
- Features: Street Lights,Shape Regular,Low Maintenance,Landscape Front,Landscape Back,Curb(s),Sprinklers In Front,Auto Sprinkler F&R
Parking
- Total spaces: 3
- Parking features: Side By Side,Interior Access,Guest,Garage Faces Front,Garage Door Opener,Electric Vehicle Charging Station(s),Attached,Gentle Up Driveway/Sidewalks
- Has garage: Yes
- Attached garage spaces: 3
- Covered spaces: 3