


425 Vanderbilt Dr, Dixon, CA, 95620
About This Home
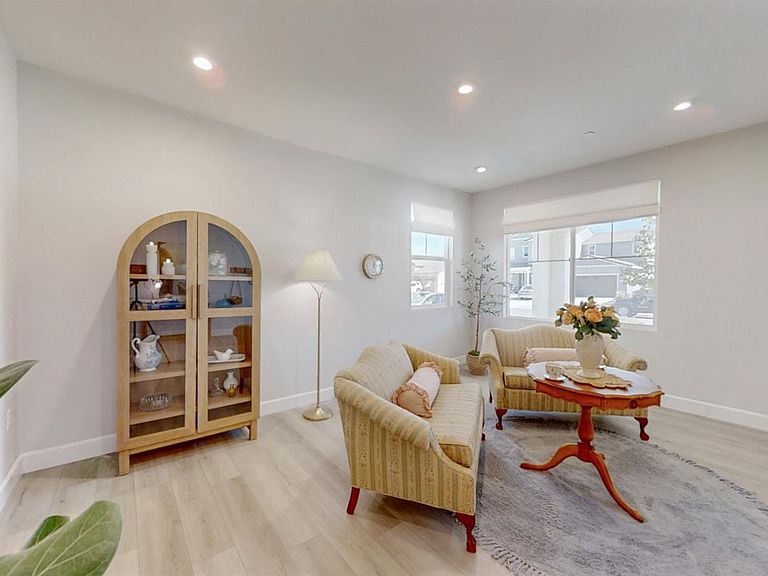
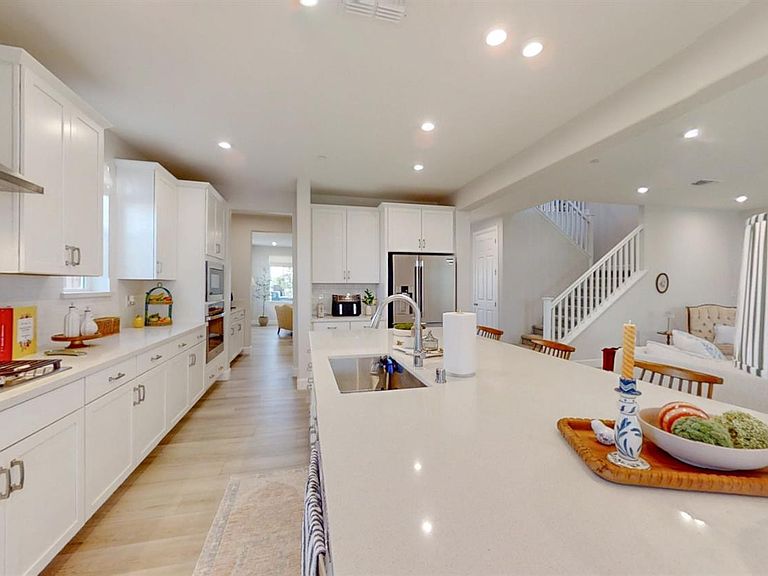
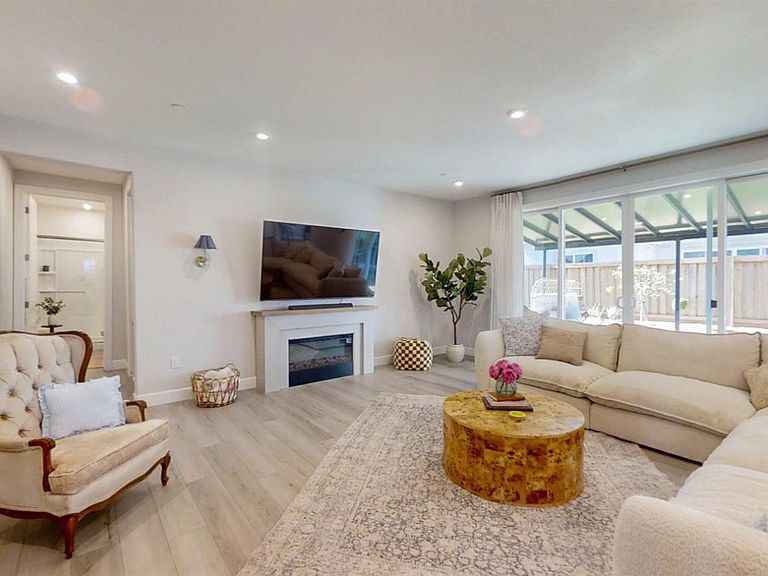
Honey stop the car! Over 3,600 sq feet in this absolutely gorgeous 5 bdrm, 4 bath home that's chock full of high quality upgrades featuring numerous windows creating an abundance of natural light thru-out. Solar panels are owned & sellers average util bill is less than $100 per month. Be sure to click on the virtual media link to take a full 3D tour of both inside & out. This completely turn-key, move in ready property includes a spacious living rm & an enormous well appointed kitchen that's fit for the gourmet chef w/a huge island, quartz counters, high-end stainless appliances, lg pantry, & a generous breakfast bar that all opens to a spacious great room w/fireplace. The downstairs bedroom lends to making a perfect guest rm adjacent to a full bath. 2nd story boasts 4 more bedrooms incl the master bedroom w/ stunning en suite bath & large walk in closet. Also featuring a jr master suite w/ private bath & walk in closet. At the top of the stairs is an open & roomy loft ideal for a media room or kids rec room. There's EV charging set up in garage & tankless on demand water heater. And check out the charming rear covered paver patio and delightful yard & flowerbeds. This beautiful well appointed home can be your castle! Come & take a look...you won't be disappointed.
Getting Around
 Car-Dependent
 Very Limited Transit
 Somewhat Bikeable
Schools
Construction
Condition
- Year built: 2024
Materials
- Foundation: Slab
- Roof: Spanish Tile
- Construction materials: Stucco
Other
- Builder name: Richmond American
Type & Style
- Home type: SingleFamily
- Architectural style: Spanish,Contemporary
- Property subType: Single Family Residence
Interior
Appliances
- Appliances included: Self Cleaning Oven,Plumbed For Ice Maker,Microwave,Ice Maker,Range Hood,Gas Cooktop,Dishwasher,Built-In Gas Oven
- Laundry features: Laundry Room,Inside Room,Hookups Only,Ground Floor
Bedrooms & Bathrooms
- Bedrooms: 5
- Bathrooms: 4
- Full bathrooms: 4
Dining Room
- Features: Space in Kitchen,Formal Area
Features
- Flooring: Tile,Luxury Vinyl Plank,Carpet
- Number of fireplaces: 1
- Fireplace features: Gas Log,Family Room
- Fireplace: Yes
Heating & Cooling
- Heating features: Central
- Cooling features: Central Air
Interior Area
- Total structure area: 0
- Total interior livable area: 3,680 sqft
Kitchen
- Features: Quartz Counter,Pantry Closet,Island w/Sink,Breakfast Room
Master Bathroom
- Features: Tile,Sitting Area,Shower Stall(s),Double Vanity
Master Bedroom
- Features: Walk-In Closet
Property
Details
- Parcel number: 0116174050
- Zoning: R1
- Special condition: Standard
Features
- Levels: Two
- Stories: 2
- Fencing: Wood,Fenced,Back Yard
- Topography of land: Level,Level
Lot
- Lot size: 7,000 sqft
- Features: Street Lights,Shape Regular,Low Maintenance,Landscape Front,Landscape Back,Curb(s),Sprinklers In Front,Auto Sprinkler F&R
Parking
- Total spaces: 3
- Parking features: Side By Side,Interior Access,Guest,Garage Faces Front,Garage Door Opener,Electric Vehicle Charging Station(s),Attached,Gentle Up Driveway/Sidewalks
- Has garage: Yes
- Attached garage spaces: 3
- Covered spaces: 3
Climate Risk is Financial Risk
Every home has a financial story beyond the listing price. Below, you’ll see the climate risks that could affect this property — and in Bills & Affordability, how those risks may influence repairs, insurance, utilities, and long-term value.
Biggest Threats for This Home
- Earthquake

- Inland Flooding

- Drought

How This Home’s Risks Compare
FEMA Declared Disasters in Solano County and California
Understanding the Costs
Financial advisors generally recommend spending no more than 30% of your gross household income on housing costs. In practice, many households stretch to 35% or beyond — especially in high-cost markets.
Estimated Costs Today
| Monthly | Annual | |
|---|---|---|
| Mortgage | $4,492 | $53,904 |
| Home Insurance * | $219 | $2,628 |
| Property Taxes | $1,109 | $13,308 |
| Electricity | $789 | $9,469 |
| Total | $6,609 | $79,308 |
Income You'd Need if You Spent...
California FAIR Plan Programs

How Costs Could Change Over Time
Climate risk is quickly impacting all of the major home ownership costs. Adjust the growth rates and percentage of income spent on housing below to see how your housing costs could change over the next 10 years — and what income you'd need to keep up.
Comparing Against the Market
Price Per Sq Ft
vs Other Active Listings
Avg $/sqft
vs Homes Sold Last Month
Median $/sqft
Current Market Trends
Median Price Per Square Foot
The median price per square foot of homes sold in this area each month. Compare this to this listing's price per square foot to gauge whether the home is priced in line with recent sales.
Historicals for This Listing
Zestimate History ($/sqft)
Price History
| Date | Event | Price |
|---|---|---|
| 2026-08-04 | Listed for sale | $888,500 |
| 2024-12-26 | Sold | $824,638 |
| 2024-10-03 | Price change | $808,339 |
| 2024-09-10 | Price change | $821,638 |
| 2024-06-18 | Price change | $843,968 |
| 2024-06-14 | Price change | $883,968 |
| 2024-03-28 | Pending sale | $859,339 |
| 2024-03-06 | Price change | $859,339 |
| 2024-03-02 | Listed for sale | $884,339 |
| 2024-01-31 | Listing removed | -- |
| 2023-12-21 | Listed for sale | $845,769 |
 View on Zillow