
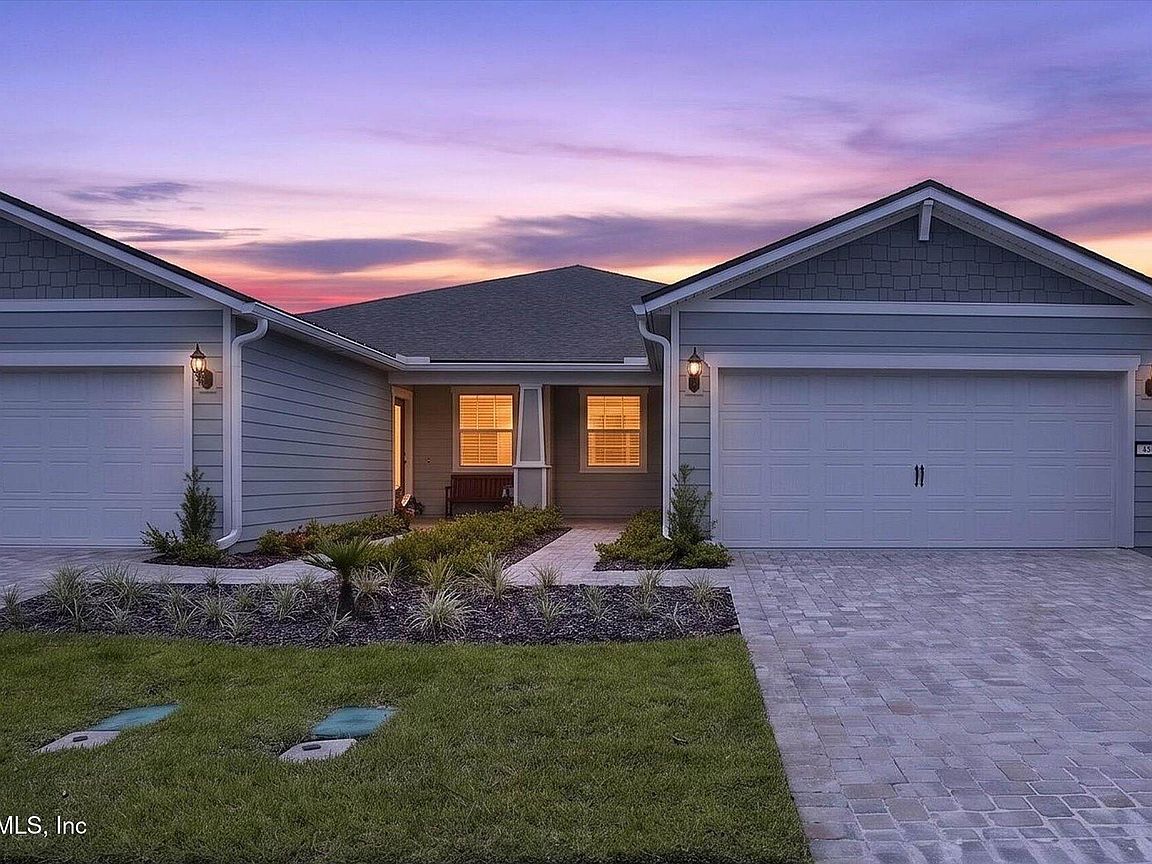
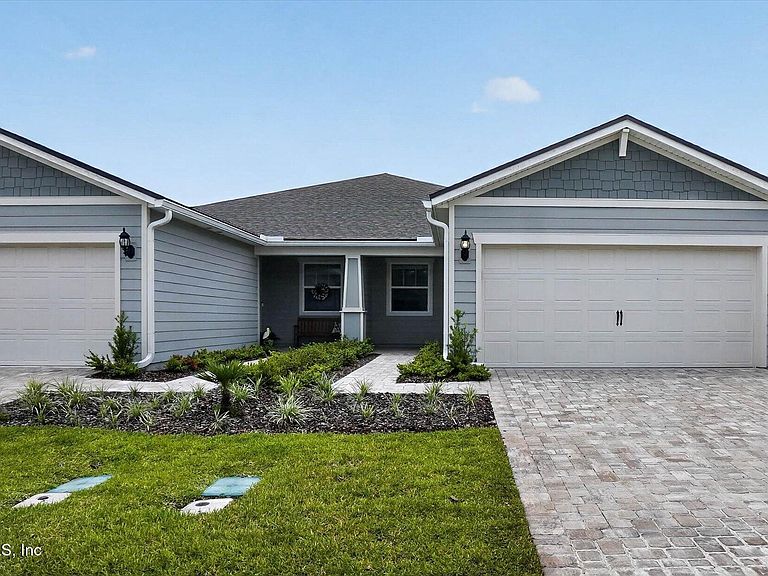
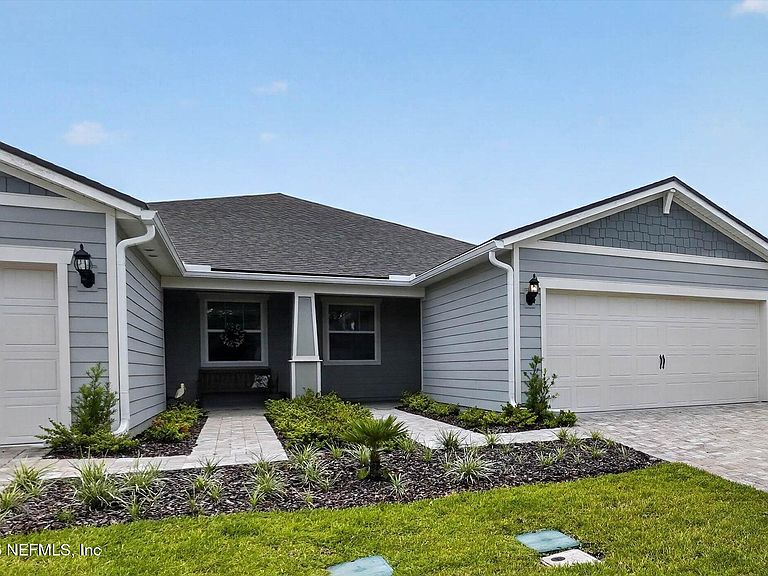

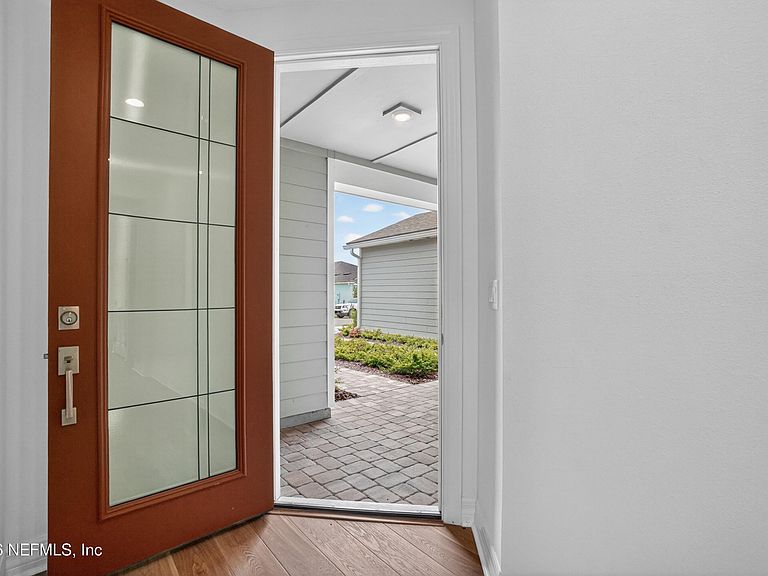
436 JUBILEE Circle, Yulee, FL, 32097
About This Home
Seller is willing to contribute toward the buyer's closing costs with an accepted offer! Like-new 2024 villa featuring 2 bedrooms, 2 baths, and a versatile flex room in Del Webb Wildlight. This thoughtfully designed home offers an open-concept layout with a spacious great room, dining area, and a gourmet kitchen complete with upgraded countertops, stylish backsplash, and a large center island perfect for entertaining. The private primary suite features a walk-in closet and spa-inspired bath, while the flex room is ideal for a home office, hobby room, or guest space. Sliding glass doors open to a screened lanai for seamless indoor-outdoor living. Residents enjoy resort-style amenities including a pool, clubhouse, pickleball courts, playground, barbecue area, jogging paths, and maintained grounds. Move-in ready with a low-maintenance lifestyle.
Getting Around
 Car-Dependent
 Very Limited Transit
 Somewhat Bikeable
Schools
Construction
Condition
- Property condition: Updated/Remodeled
- Year built: 2024
Materials
- Roof: Shingle
- Construction materials: Fiber Cement
Type & Style
- Home type: SingleFamily
- Property subType: Single Family Residence
Interior
Appliances
- Appliances included: Dishwasher,Disposal,Gas Cooktop,Gas Oven,Gas Range,Gas Water Heater,Microwave,Refrigerator
- Laundry features: Electric Dryer Hookup,Washer Hookup
Bedrooms & Bathrooms
- Bedrooms: 2
- Bathrooms: 2
- Full bathrooms: 2
Features
- Eat-in Kitchen,Kitchen Island,Open Floorplan,Pantry,Primary Bathroom - Shower No Tub,Walk-In Closet(s)
- Flooring: Tile
Heating & Cooling
- Heating features: Central
- Cooling features: Central Air
Interior Area
- Total interior livable area: 1,542 sqft
Property
Details
- Parcel number: 503N27100400490000
Features
- Levels: One
- Stories: 1
- Patio & porch: Rear Porch,Screened
- Spa features: Community
Lot
- Lot size: 4,356 sqft
Parking
- Total spaces: 2
- Parking features: Garage,Garage Door Opener
- Has garage: Yes
- Attached garage spaces: 2
- Covered spaces: 2