


2622 Homestead Ranch Ln, Crosby, TX, 77532
About This Home
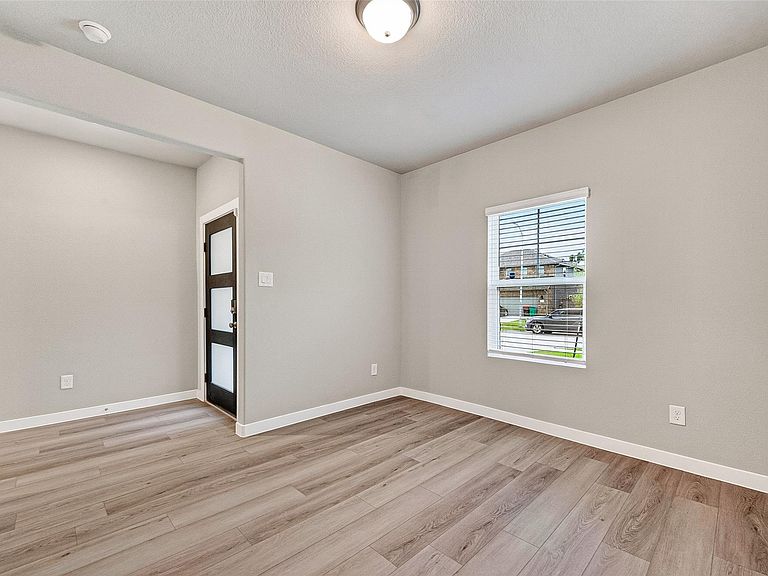
Stunning two-story home in the sought-after Sundance Cove community featuring 4 bedrooms, 3.5 bathrooms, and approximately 2,512 square feet of thoughtfully designed living space. Built in 2023, this home offers a bright open-concept floor plan with spacious living and dining areas perfect for entertaining. The modern kitchen features abundant cabinetry, generous counter space, and a large island overlooking the main living area. The private primary suite offers a spacious retreat with a walk-in closet and well-appointed ensuite bath. Upstairs includes additional bedrooms and versatile flex space ideal for a game room, media room, or home office. Enjoy a covered patio, attached two-car garage, and a spacious backyard with room to relax or entertain. Conveniently located near Highway 90 with easy access to shopping, dining, and outdoor recreation near Lake Houston.
Getting Around
 Car-Dependent
 Very Limited Transit
 Somewhat Bikeable
Schools
Construction
Condition
- Year built: 2023
Materials
- Foundation: Slab
- Roof: Composition
- Construction materials: Brick,Wood Siding
Type & Style
- Home type: SingleFamily
- Architectural style: Traditional
- Property subType: Single Family Residence
Interior
Appliances
- Appliances included: Microwave,Gas Cooktop,Dishwasher
Bedroom
- Level: Second
- Area: 143
- Dimensions: 13X11
Bedroom
- Level: Second
- Area: 110
- Dimensions: 10X11
Bedroom
- Level: Second
- Area: 132
- Dimensions: 11X12
Bedrooms & Bathrooms
- Bedrooms: 4
- Bathrooms: 4
- Full bathrooms: 3
- 1/2 bathrooms: 1
Heating & Cooling
- Heating features: Natural Gas
- Cooling features: Electric
Interior Area
- Total structure area: 2,512
- Total interior livable area: 2,512 sqft
Primary Bedroom
- Level: First
- Area: 224
- Dimensions: 16X14
Property
Details
- Parcel number: 1470240030004
Features
- Stories: 2
Lot
- Lot size: 6,002 sqft
- Features: Subdivided,0 Up To 1/4 Acre
Parking
- Total spaces: 2
- Parking features: Attached
- Has garage: Yes
- Attached garage spaces: 2
- Covered spaces: 2