

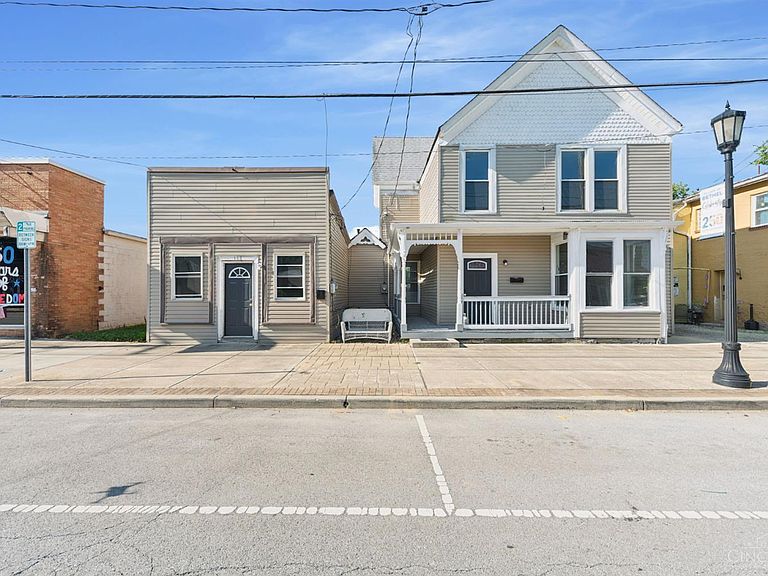
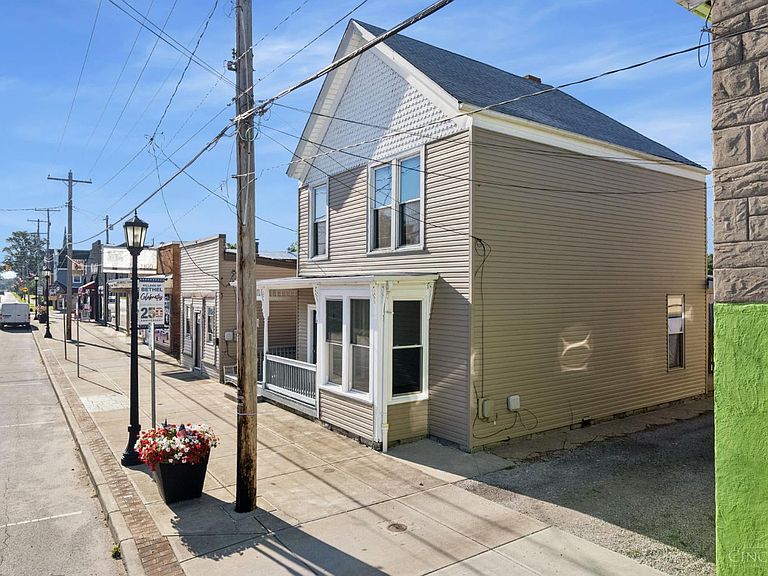
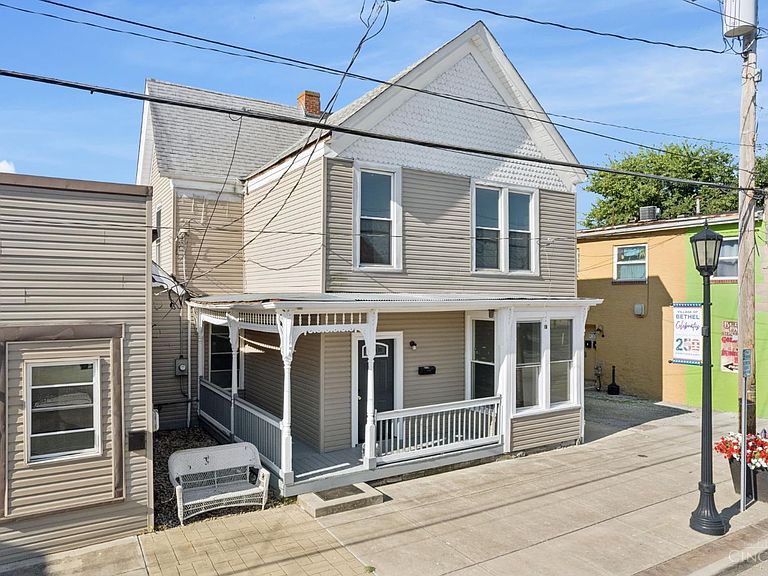
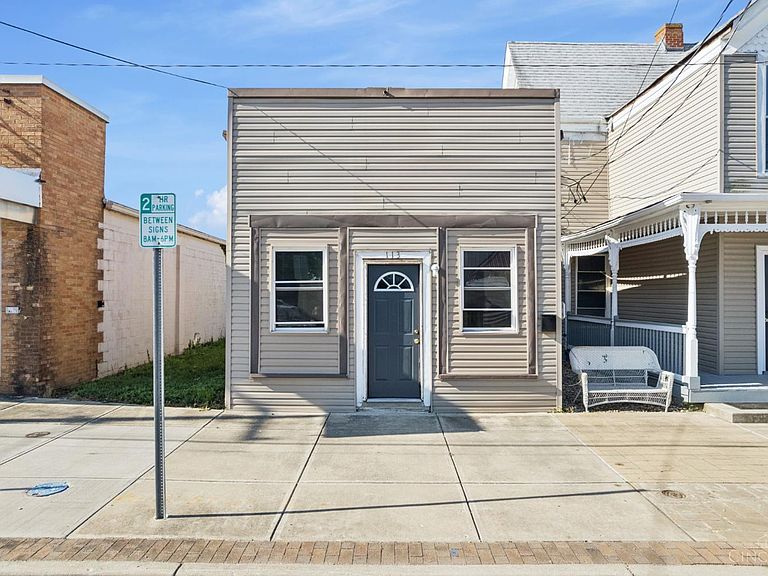
113 W Plane St, Bethel, OH, 45106
About This Home
Don't miss this unique mixed-use investment property located in one of Bethel's highest-traffic areas. This versatile offering includes one commercial building and one residential home, providing multiple opportunities for income generation. Lease both buildings to create a strong investment portfolio, operate your own business while generating residential rental income, or explore future development possibilities. With outstanding visibility, easy access, and a prime location along Bethel's main commercial corridor, this property offers exceptional potential for investors, entrepreneurs, and business owners alike. Whether you're looking to expand your investment portfolio or establish a business in a thriving location, this property is full of opportunity.
Getting Around
 Somewhat Walkable
 Very Limited Transit
 Somewhat Bikeable
Schools
Construction
Condition
- Year built: 1910
Materials
- Foundation: Stone
- Roof: Shingle
- Construction materials: Vinyl Siding
Type & Style
- Home type: SingleFamily
- Architectural style: Transitional
- Property subType: Single Family Residence
Interior
Appliances
- Appliances included: Dishwasher,Microwave,Oven/Range,Refrigerator,Electric Water Heater
Basement
- Basement: None
Bathroom1
- Features: Full
- Level: First
Bedroom2
- Level: Second
- Area: 156
Bedroom3
- Level: Second
- Area: 144
Bedroom4
- Area: 0
Bedroom5
- Area: 0
Bedrooms & Bathrooms
- Bedrooms: 3
- Bathrooms: 1
- Full bathrooms: 1
Dining Room
- Level: First
- Area: 169
Family Room
- Area: 0
Features
- Window features: Vinyl
Heating & Cooling
- Heating features: Electric
- Cooling features: Ceiling Fan(s),Central Air
Interior Area
- Total structure area: 0
Kitchen
- Features: Counter Bar,Vinyl Floor,Wood Cabinets
- Area: 210
Living Room
- Area: 270
Master Bathroom
- Features: Shower,Tub
Master Bedroom
- Level: Second
- Area: 195
Office
- Area: 0
Property
Details
- Parcel number: 360311.178A
- Zoning description: Residential,Commercial
Features
- Levels: Two
- Stories: 2
Lot
- Lot size dimensions: Of Record
Parking
- Parking features: On Street
- Has uncovered spaces: Yes