



24274 Thurso Sq, Sterling, VA, 20166
About This Home
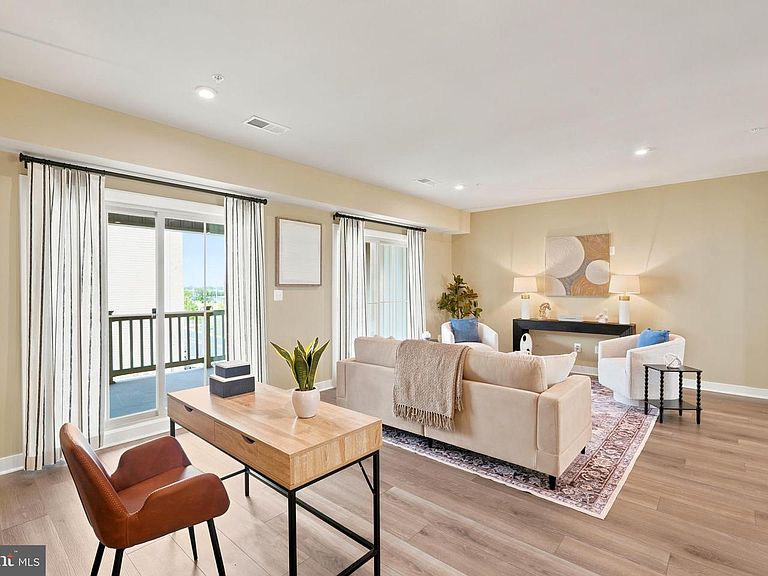
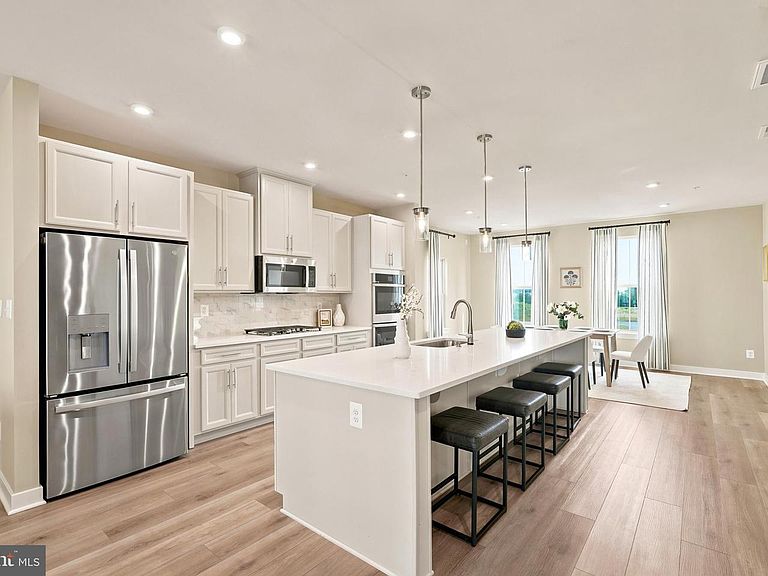
Pristine former BUILDER MODEL HOME at Arcola Town Center, a resort-style, master plan community! A highly desirable END, CORNER CONDO boasting abundant natural light w/clear, open, UNOBSTRUCTED VIEWS to the front & side! Features unmatched convenience w/the clubhouse & swimming pool right across! Tot lot just a block away! This perfect located condo also places Elaine E. Thompson Elementary School steps away from front door! Included Amenities: Trash/Recycling, Water/Sewer, Exterior Maintenance/Master Insurance, Lawn Mowing/Professional Landscaping, & Snow Removal. Ample guest parking spaces available at the sub-division streets. This unique, two-level townhome-style condo spanning 2,484 sq. ft. offers spacious feel of a single-family home; equipped w/3 bedrooms, 2 full baths, 1 half bath, & 1 attached rear entry car garage. This precious home blends style with daily practicality, delivering elevated modern living. The main level is designed for effortless entertaining, featuring a gourmet chef's kitchen w/a large island & pantry, a formal dining area, & a flowing great room that seamlessly extends to a SKY LANAI. Upstairs, the primary retreat includes a sitting area, DUAL walk-in closets, & a spa-like bath w/an oversized shower, double vanities, & a private water closet. This level also includes a laundry room, a linen closet, two spacious bedrooms, & a shared full bath w/a dual-sink vanity. Just around the corner is the DULLES LANDING w/a vast array of daily conveniences; anchored by a Walmart Supercenter, TJ Maxx, HomeGoods, Ulta, PetSmart, Coal Fire Pizza, & much more. Adjacent to this is the rapidly growing SHOPS AT ARCOLA, which features a newly opened Target & ongoing developments poised to attract even more high-profile tenants. Location: Direct access to commuter routes such as Rte 50, 28, Loudoun County Parkway, & I-66. Walk to Solace Brewing Company, 1 mile to Stone Springs Hospital, 2 miles to Hal and Berni Hanson Regional Park with soccer, baseball, football, skate park, fishing pier, dog park and more! Unwind at Old Farm Winery at Hartland or Fleetwood Farm Winery, few miles away to Silver Line Metro, & less than 15 minutes to Dulles International Airport. Excellence in style, function & location.
Getting Around
 Car-Dependent
 Very Limited Transit
 Somewhat Bikeable
Schools
Construction
Condition
- Property condition: Excellent
- Year built: 2023
Materials
- Foundation: Slab
- Construction materials: Masonry
Other
- Builder model: PICASSO
- Builder name: Ryan Homes
Type & Style
- Home type: Townhouse
- Architectural style: Contemporary
- Property subType: Townhouse
Interior
Appliances
- Appliances included: Microwave,Dishwasher,Disposal,Dryer,Exhaust Fan,Refrigerator,Washer,Water Dispenser,Oven,Cooktop,Electric Water Heater
- Laundry features: Upper Level,Laundry Room
Bathroom2
- Features: Flooring - Ceramic Tile
- Level: Upper
Bedroom2
- Features: Flooring - Carpet
- Level: Upper
Bedroom3
- Features: Flooring - Carpet
- Level: Upper
Bedrooms & Bathrooms
- Bedrooms: 3
- Bathrooms: 3
- Full bathrooms: 2
- 1/2 bathrooms: 1
- Main level bathrooms: 1
Dining Room
- Features: Flooring - Luxury Vinyl Plank
- Level: Main
Features
- Open Floorplan,Recessed Lighting,Walk-In Closet(s),9'+ Ceilings
- Window features: Screens
- Flooring: Carpet,Ceramic Tile,Luxury Vinyl
- Finished area below ground: 0
- Finished area above ground: 2,484
Great Room
- Features: Flooring - Luxury Vinyl Plank
- Level: Main
Half Bath
- Features: Flooring - Luxury Vinyl Plank
- Level: Main
Heating & Cooling
- Heating features: Central,Natural Gas
- Cooling features: Central Air,Electric
Interior Area
- Total structure area: 2,484
- Total interior livable area: 2,484 sqft
Kitchen
- Features: Flooring - Luxury Vinyl Plank
- Level: Main
Laundry
- Features: Flooring - Ceramic Tile
- Level: Upper
Primary Bathroom
- Features: Flooring - Ceramic Tile
- Level: Upper
Primary Bedroom
- Features: Flooring - Carpet
- Level: Upper
Property
Accessibility
- Accessibility features: None
Details
- Parcel number: 162265486002
- Attached to another structure: Yes
- Zoning: TC
- Special condition: Standard
Features
- Levels: Two
- Stories: 2
- Pool features: Community
- Patio & porch: Enclosed
- Exterior features: Balcony
Lot
- Lot size dimensions: 0.00 x 0.00
Parking
- Total spaces: 2
- Parking features: Garage Door Opener,Garage Faces Rear,Inside Entrance,Asphalt,Attached,Driveway
- Has garage: Yes
- Attached garage spaces: 1
- Covered spaces: 1
- Has uncovered spaces: Yes
- Uncovered spaces: 1
Climate Risk is Financial Risk
Every home has a financial story beyond the listing price. Below, you’ll see the climate risks that could affect this property — and in Bills & Affordability, how those risks may influence repairs, insurance, utilities, and long-term value.
Biggest Threats for This Home
- Winter Weather

How This Home’s Risks Compare
FEMA Declared Disasters Across Virginia Counties
Understanding the Costs
Financial advisors generally recommend spending no more than 30% of your gross household income on housing costs. In practice, many households stretch to 35% or beyond — especially in high-cost markets.
Estimated Costs Today
| Monthly | Annual | |
|---|---|---|
| Mortgage | $3,286 | $39,432 |
| Home Insurance * | $92 | $1,104 |
| Property Taxes | $433 | $5,196 |
| Electricity | $239 | $2,871 |
| Total | $4,050 | $48,600 |
Income You'd Need if You Spent...
Virginia FAIR Plan Programs

How Costs Could Change Over Time
Climate risk is quickly impacting all of the major home ownership costs. Adjust the growth rates and percentage of income spent on housing below to see how your housing costs could change over the next 10 years — and what income you'd need to keep up.
Comparing Against the Market
Price Per Sq Ft
vs Other Active Listings
Avg $/sqft
vs Homes Sold Last Month
Median $/sqft
Current Market Trends
Median Price Per Square Foot
The median price per square foot of homes sold in this area each month. Compare this to this listing's price per square foot to gauge whether the home is priced in line with recent sales.
Historicals for This Listing
Zestimate History ($/sqft)
Price History
| Date | Event | Price |
|---|---|---|
| 2026-07-17 | Listed for sale | $649,990 |
| 2023-11-16 | Sold | $637,185 |
 View on Zillow