



6003 Sandy River Circle #6003, Kingfield, ME, 04947
About This Home
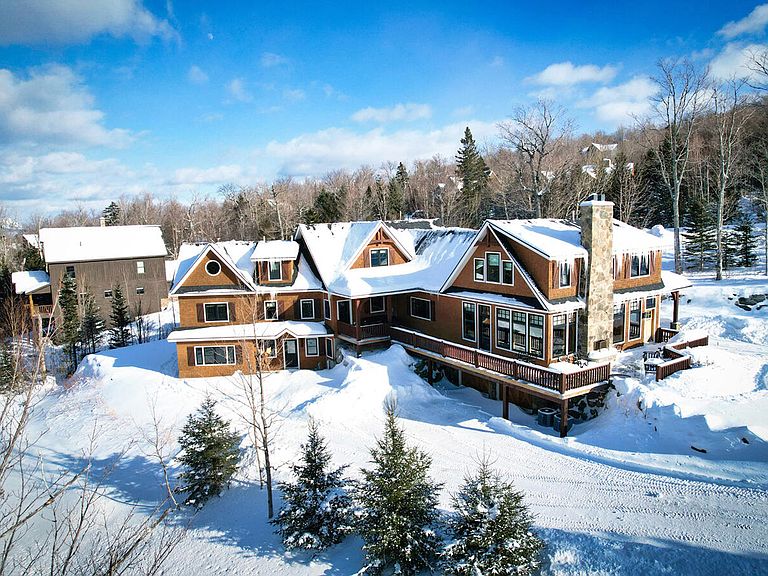
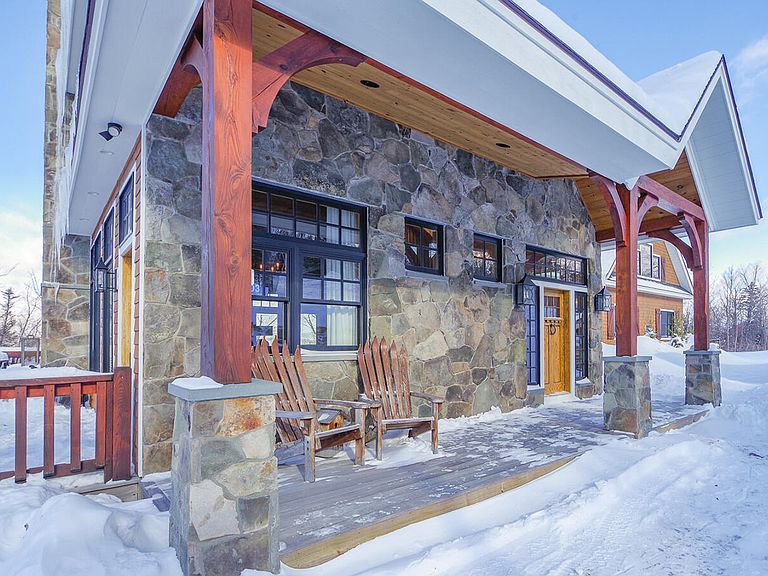
This custom-built ski-in/ski-out residence offers a rare opportunity to own a true Sugarloaf family compound, ideally sited on a double lot with direct access to the ski-way leading to the new Bucksaw Express chairlift. Thoughtfully designed for both gathering and privacy, the home features six bedrooms, four and a half bathrooms, two generous primary suites, and separate guest quarters with a full kitchen—perfect for hosting family and friends in every season. A spacious ski-room entry provides seamless slope access, while two laundry rooms, a dedicated exercise room, and a large two-car garage add everyday ease. Crafted with exceptional attention to detail, the home showcases custom timber joinery and exposed beams throughout, blending refined mountain character with timeless design. Interior living spaces are anchored by two fireplaces, including a striking wood-burning fireplace in the main living room and a propane fireplace near the breakfast nook. The gourmet kitchen is equally suited for casual mornings and après-ski entertaining. Outdoor living is a standout feature, with a wraparound deck, hot tub, and an inviting fireplace seating area offering western exposure and breathtaking sunsets over Crocker Cirque, along with simultaneous views of the Crocker and Bigelow mountain ranges. Two independent propane-fired heating systems provide radiant and baseboard hot-water heat, ensuring year-round comfort in this exceptional slopeside home.
Getting Around
 Car-Dependent
 Very Limited Transit
 Somewhat Bikeable
Schools
Construction
Condition
- Year built: 2014
Materials
- Foundation: Poured Concrete
- Roof: Shingle
- Construction materials: Wood Frame,Shingle Siding
Type & Style
- Home type: SingleFamily
- Architectural style: Contemporary
- Property subType: Single Family Residence
Interior
Appliances
- Appliances included: Dishwasher,Dryer,Gas Range,Refrigerator,Washer,Tankless Water Heater
Basement
- Has basement: Yes
- Basement: Interior Entry,Finished
Bedroom1
- Level: Basement
Bedroom2
- Level: Basement
Bedroom3
- Level: Second
Bedroom4
- Level: Second
Bedroom5
- Level: Second
Bedroom6
- Level: Second
Bedrooms & Bathrooms
- Bedrooms: 6
- Bathrooms: 5
- Full bathrooms: 4
- 1/2 bathrooms: 1
Dining Room
- Level: First
Exercise Room
- Level: Basement
Family Room
- Level: First
Features
- Flooring: Carpet,Tile,Wood
- Number of fireplaces: 2
- Fireplace: Yes
- Finished area below ground: 0
- Finished area above ground: 6,500
Heating & Cooling
- Heating features: Baseboard,Hot Water,Radiant
- Cooling features: None
Interior Area
- Total structure area: 6,500
- Total interior livable area: 6,500 sqft
Kitchen
- Level: First
Kitchen
- Level: Basement
Laundry
- Level: Second
Living Room
- Level: First
Other
- Level: Second
Other
- Level: Basement
Other
- Level: Second
Property
Details
- Zoning: Residential
Features
- Patio & porch: Deck,Patio
- Has spa: Yes
- Has view: Yes
- View description: Mountain(s)
Lot
- Lot size: 1.57 Acres
- Features: Near Golf Course,Rolling Slope
Parking
- Total spaces: 2
- Parking features: Gravel,1 - 4 Spaces
- Has garage: Yes
- Attached garage spaces: 2
- Covered spaces: 2
Climate Risk is Financial Risk
Every home has a financial story beyond the listing price. Below, you’ll see the climate risks that could affect this property — and in Bills & Affordability, how those risks may influence repairs, insurance, utilities, and long-term value.
Biggest Threats for This Home
- Winter Weather

- Cold Wave

- Inland Flooding

- Ice Storm

- Lightning

- Hurricane

- Strong Wind

How This Home’s Risks Compare
FEMA Declared Disasters Across Maine Counties
Understanding the Costs
Financial advisors generally recommend spending no more than 30% of your gross household income on housing costs. In practice, many households stretch to 35% or beyond — especially in high-cost markets.
Estimated Costs Today
| Monthly | Annual | |
|---|---|---|
| Mortgage | $20,200 | $242,400 |
| Home Insurance | $2,104 | $25,248 |
| Property Taxes | $3,295 | $39,540 |
| Electricity | $944 | $11,338 |
| Total | $26,543 | $318,516 |
Income You'd Need if You Spent...
How Costs Could Change Over Time
Climate risk is quickly impacting all of the major home ownership costs. Adjust the growth rates and percentage of income spent on housing below to see how your housing costs could change over the next 10 years — and what income you'd need to keep up.
Comparing Against the Market
Price Per Sq Ft
vs Other Active Listings
Avg $/sqft
vs Homes Sold Last Month
Median $/sqft
Current Market Trends
Median Price Per Square Foot
The median price per square foot of homes sold in this area each month. Compare this to this listing's price per square foot to gauge whether the home is priced in line with recent sales.
Historicals for This Listing
Zestimate History ($/sqft)
Price History
| Date | Event | Price |
|---|---|---|
| 2026-02-17 | Listed for sale | $3,995,000 |
| 2012-08-17 | Sold | $50,000 |
For Sale by Agent
 View on Zillow