
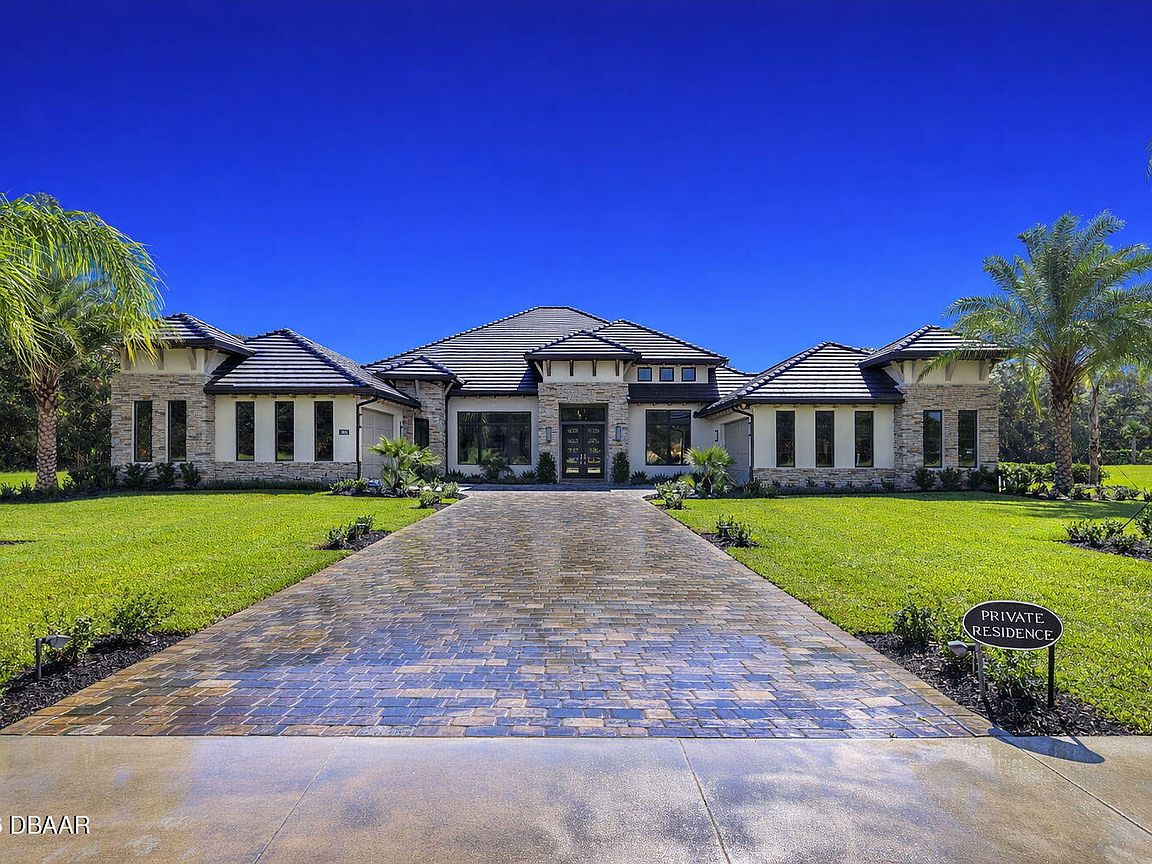


1861 Adrian Creek Blvd, Port Orange, FL, 32128
About This Home
Modern Luxury Meets Old Florida Serenity at The Estates at Brown's Landing. Experience a rare blend of architectural mastery and natural tranquility in this custom-built 1.6-acre sprawling luxury estate. Situated on a private cul-de-sac bordering the protected Spruce Creek ecosystem, this 4,023 sq. ft. residence offers a ''country'' feel with a location that keeps you minutes from everything. Featuring 4BR, 4.5 baths, home office, designated exercise room, 4 Car Garage, Pool, Spa, and so much more. Step through contemporary front doors into a home defined by exquisite fixtures, thoughtful lighting, and refined architectural details. The open-concept layout features oversized rooms and an overall feeling of grandeur. In the Great Room, soaring ceilings with wood beams and a stunning stacked stone wall create a sophisticated yet warm focal point for entertaining. The gourmet kitchen is a showpiece of high-end design, featuring a quartz island and vibrant backsplash, premium gas cooktop, double ovens, and microwave drawer. The primary suite is a private wing unto itself boasting a dedicated exercise room, his-and-hers walk-in closets, and a spa-inspired bath. The heated pool and spa are designed for year-round enjoyment featuring both gas and electric heat pump systems set against a beautiful travertine deck. The fully fenced backyard is framed by mature Bald Cypress and oak trees enhanced by professional landscape lighting to highlight the natural beauty of the estate. This home is built for peace of mind and modern efficiency with Electric hurricane shutters on the lanai, whole-house generator with a 1,000-gallon propane tank, and dedicated water softener and filtration systems. Ideally positioned for the modern professional, you are perfectly connected to Central Florida via I-95 and I-4. Enjoy quick access to premier dining and world-class beaches while remaining just under an hour from the NASA Space Coast and Disney. Call today to schedule your private tour! All sizes approximate. All information deemed accurate but not guaranteed.
Getting Around
 Car-Dependent
 Very Limited Transit
 Somewhat Bikeable
Schools
Construction
Condition
- Property condition: Updated/Remodeled
- Year built: 2023
Materials
- Foundation: Block,Slab
- Roof: Tile
- Construction materials: Block,Concrete,Stucco
Type & Style
- Home type: SingleFamily
- Architectural style: Contemporary
- Property subType: Single Family Residence,Residential
Interior
Appliances
- Appliances included: Water Softener Owned,Washer,Tankless Water Heater,Refrigerator,Microwave,Instant Hot Water,Gas Cooktop,Electric Oven,Dryer,Double Oven,Dishwasher
- Laundry features: Electric Dryer Hookup,In Unit,Lower Level,Sink,Washer Hookup
Bedroom1
- Level: Main
- Area: 323
- Dimensions: 17.00 x 19.00
Bedroom2
- Level: Main
- Area: 182
- Dimensions: 13.00 x 14.00
Bedroom3
- Level: Main
- Area: 182
- Dimensions: 13.00 x 14.00
Bedrooms & Bathrooms
- Bedrooms: 4
- Bathrooms: 5
- Full bathrooms: 4
- 1/2 bathrooms: 1
Dining Room
- Level: Main
- Area: 210
- Dimensions: 14.00 x 15.00
Exercise Room
- Level: Main
- Area: 169
- Dimensions: 13.00 x 13.00
Features
- Breakfast Nook,Built-in Features,Pantry,Ceiling Fan(s),Central Vacuum,Eat-in Kitchen,Entrance Foyer,Guest Suite,His and Hers Closets,Kitchen Island,Open Floorplan,Primary Bathroom - Shower No Tub,Primary Downstairs,Split Bedrooms,Vaulted Ceiling(s),Walk-In Closet(s),Wet Bar
- Door features: Impact Windows
- Window features: Storm Shutters
- Flooring: Tile
- Number of fireplaces: 1
- Fireplace features: Electric
- Fireplace: Yes
Great Room
- Level: Main
- Area: 441
- Dimensions: 21.00 x 21.00
Heating & Cooling
- Heating features: Central,Electric
- Cooling features: Central Air,Electric
Interior Area
- Total structure area: 5,867
- Total interior livable area: 4,085 sqft
Kitchen
- Level: Main
- Area: 256
- Dimensions: 16.00 x 16.00
Master Bathroom
- Level: Main
- Area: 210
- Dimensions: 14.00 x 15.00
Office
- Level: Main
- Area: 143
- Dimensions: 11.00 x 13.00
Property
Details
- Parcel number: 622521000080
- Zoning description: Single Family
Features
- Levels: One
- Stories: 1
- Pool features: In Ground,Electric Heat,Gas Heat,Heated,Screen Enclosure,Waterfall
- Patio & porch: Covered,Deck,Patio,Porch,Rear Porch,Screened
- Has spa: Yes
- Spa features: Heated,In Ground,Private
- Fencing: Back Yard,Fenced,Wrought Iron
- Has view: Yes
- View description: Pool,Protected Preserve,Trees/Woods
Lot
- Lot size: 1.60 Acres
- Features: Cleared,Cul-De-Sac,Dead End Street,Greenbelt,Irregular Lot,Sprinklers In Front,Sprinklers In Rear,Wooded
Parking
- Total spaces: 4
- Parking features: Additional Parking,Attached,Covered,Garage,Garage Door Opener,Gated,Guest,Secured
- Has garage: Yes
- Attached garage spaces: 4
- Covered spaces: 4
Climate Risk is Financial Risk
Every home has a financial story beyond the listing price. Below, you’ll see the climate risks that could affect this property — and in Bills & Affordability, how those risks may influence repairs, insurance, utilities, and long-term value.
Biggest Threats for This Home
- Lightning

- Hurricane

- Tornado

- Inland Flooding

- Strong Wind

- Wildfire

- Tsunami

How This Home’s Risks Compare
FEMA Declared Disasters in Volusia County and Florida
Understanding the Costs
Financial advisors generally recommend spending no more than 30% of your gross household income on housing costs. In practice, many households stretch to 35% or beyond — especially in high-cost markets.
Estimated Costs Today
| Monthly | Annual | |
|---|---|---|
| Mortgage | $13,147 | $157,764 |
| Home Insurance * | $2,045 | $24,540 |
| Property Taxes | $3,574 | $42,888 |
| Electricity | $411 | $4,933 |
| Total | $19,177 | $230,124 |
Income You'd Need if You Spent...
Florida FAIR Plan Programs

How Costs Could Change Over Time
Climate risk is quickly impacting all of the major home ownership costs. Adjust the growth rates and percentage of income spent on housing below to see how your housing costs could change over the next 10 years — and what income you'd need to keep up.
Comparing Against the Market
Price Per Sq Ft
vs Other Active Listings
Avg $/sqft
vs Homes Sold Last Month
Median $/sqft
Current Market Trends
Median Price Per Square Foot
The median price per square foot of homes sold in this area each month. Compare this to this listing's price per square foot to gauge whether the home is priced in line with recent sales.
Historicals for This Listing
Zestimate History ($/sqft)
No zestimate history available
Price History
| Date | Event | Price |
|---|---|---|
| 2026-04-11 | Listed for sale | $2,600,000 |
| 2023-12-19 | Sold | $2,376,179 |
For Sale by Agent
 View on Zillow