

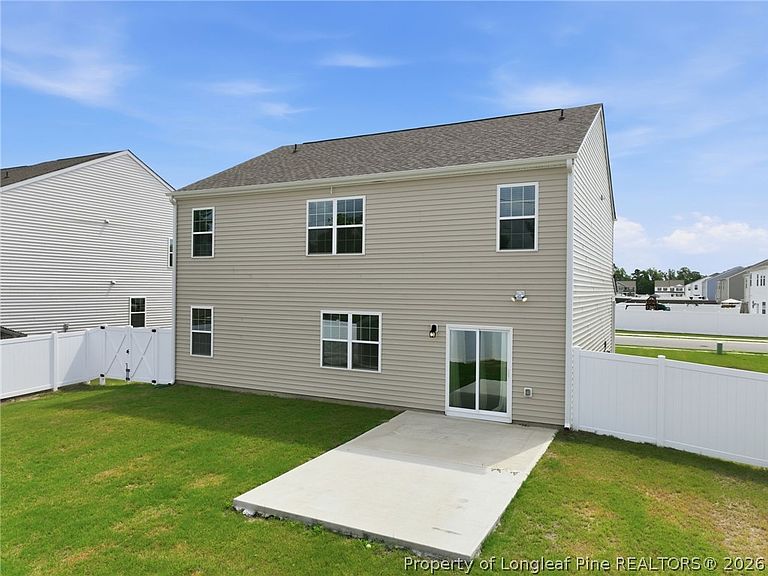


2208 Clydesmill Rd, Fayetteville, NC, 28314
About This Home
Welcome home to this beautifully maintained 5-bedroom, 3-bathroom home offering over 2,500 square feet of living space. The versatile layout features a convenient first-floor guest bedroom with a full bath, making it ideal for visitors, multi-generational living, or a private home office. The open-concept kitchen serves as the heart of the home, showcasing granite countertop, stainless steel appliances and plenty of space for entertaining and everyday living. Upstairs, the spacious primary suite provides a relaxing retreat with dual vanities, two walk-in closets, and generous room to unwind. A large loft offers endless possibilities as a media room, playroom, fitness area, or additional living space. The dedicated office with French doors creates the perfect setting for working from home or studying. Conveniently located just minutes from Lake Rim Park, this home offers the perfect combination of space, comfort, and functionality in a desirable location. Don't miss the opportunity to make this exceptional home yours!
Getting Around
 Car-Dependent
 Very Limited Transit
 Somewhat Bikeable
Schools
Construction
Condition
- Year built: 2024
Materials
- Construction materials: Stone,Vinyl Siding
Type & Style
- Home type: SingleFamily
- Architectural style: Transitional
- Property subType: Single Family Residence
Interior
Appliances
- Appliances included: Dishwasher,Disposal,Microwave,Plumbed For Ice Maker,Range
- Laundry features: Washer Hookup,Dryer Hookup,In Unit,Upper Level
Basement
- Basement: None
Bedrooms & Bathrooms
- Bedrooms: 5
- Bathrooms: 3
- Full bathrooms: 3
Features
- Attic,Bathtub,Den,Double Vanity,Entrance Foyer,Granite Counters,Home Office,Kitchen Island,Bath in Primary Bedroom,Pull Down Attic Stairs,Quartz Counters,Tub Shower,Water Closet(s),Walk-In Closet(s),Walk-In Shower
- Flooring: Luxury Vinyl Plank,Vinyl,Carpet
- Fireplace features: None
- Attic: Pull Down Stairs
Heating & Cooling
- Heating features: Electric,Forced Air
- Cooling features: Central Air,Electric
Interior Area
- Total interior livable area: 2,511 sqft
Property
Details
- Parcel number: 9476589404000
- Special condition: None
- Exclusions: N/A
Features
- Patio & porch: Front Porch,Porch
- Exterior features: Porch
- Topography of land: Cleared,Level
- Living area range: 2401-2600
Lot
- Lot size: 9,583 sqft
- Features: < 1/4 Acre,Cleared,Interior Lot,Level
Parking
- Total spaces: 2
- Parking features: Attached,Garage
- Has garage: Yes
- Attached garage spaces: 2
- Covered spaces: 2