
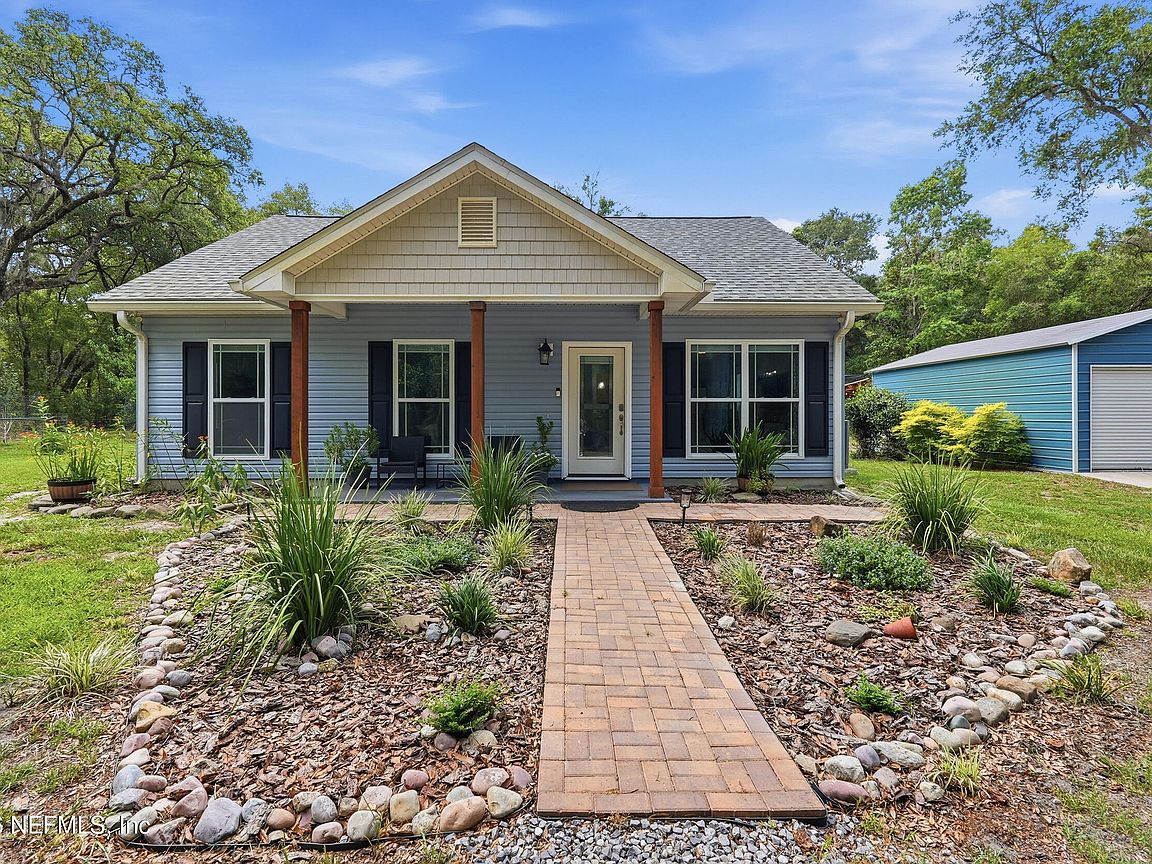



5019 HESKETT Lane, Keystone Heights, FL, 32656
3beds
2baths
1,316sqft
$399,000
$303price/sqft
$2,722/moest. monthly cost
$108,880/yrincome needed
About This Home
Well maintained custom built home with detached 30x20 garage nestled on just over 3 acres near Hall Lake. The inviting floor plan is open with split bedrooms. Florida room adds extra living space for views of wildlife and koi pond. The kitchen boasts hickory cabinets and granite counters. The large garage/shop has a lean to on the back and side for extra entertaining space. This home is turn key and ready for new owners who like privacy and enjoy wildlife. Easy commutes to Jacksonville, Gainesville, Ocala and St Augustine. Make your appointment to see it today!
Getting Around
0
 Car-Dependent
0
 Very Limited Transit
21
 Somewhat Bikeable
Schools
9/10
4/10
Construction
Condition
- Year built: 2021
Materials
- Roof: Shingle
Type & Style
- Home type: SingleFamily
- Architectural style: Traditional
- Property subType: Single Family Residence
Interior
Appliances
- Appliances included: Dishwasher,Disposal,Electric Cooktop,Electric Range,Electric Water Heater,Microwave,Refrigerator
- Laundry features: Electric Dryer Hookup,Washer Hookup
Bathroom1
- Area: 40.8
- Dimensions: 5.10 x 8.00
Bedroom1
- Area: 106.82
- Dimensions: 10.90 x 9.80
Bedroom2
- Area: 88.2
- Dimensions: 9.00 x 9.80
Bedrooms & Bathrooms
- Bedrooms: 3
- Bathrooms: 2
- Full bathrooms: 2
Dining Room
- Area: 91.643
- Dimensions: 8.11 x 11.30
Features
- Kitchen Island,Primary Bathroom - Shower No Tub,Split Bedrooms
Florida Room
- Area: 168.74
- Dimensions: 14.30 x 11.80
Heating & Cooling
- Heating features: Central
- Cooling features: Central Air
Interior Area
- Total structure area: 1,377
- Total interior livable area: 1,316 sqft
Kitchen
- Area: 106.22
- Dimensions: 9.40 x 11.30
Laundry
- Area: 28.56
- Dimensions: 5.10 x 5.60
Living Room
- Area: 275.99
- Dimensions: 14.30 x 19.30
Master Bathroom
- Area: 45.39
- Dimensions: 5.10 x 8.90
Master Bedroom
- Area: 153.69
- Dimensions: 10.90 x 14.10
Property
Details
- Parcel number: 17082400714205100
- Zoning description: Residential
Features
- Levels: One
- Stories: 1
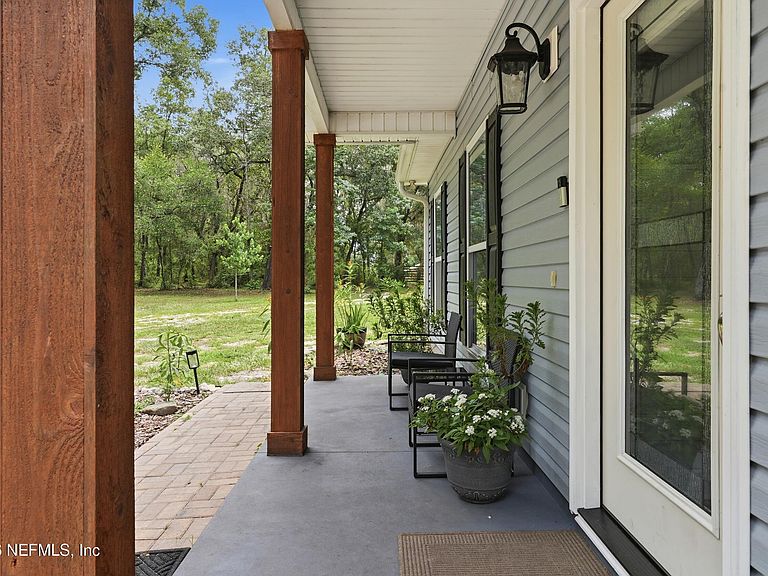
- Patio & porch: Covered,Front Porch
- Has view: Yes
- View description: Trees/Woods
Lot
- Lot size: 3.11 Acres
- Features: Many Trees,Wooded
- Lot size dimensions: See survey
Parking
- Total spaces: 2
- Parking features: Detached,Garage
- Has garage: Yes
- Attached garage spaces: 2
- Covered spaces: 2