


7845 Highland Rd, Baton Rouge, LA, 70808
About This Home
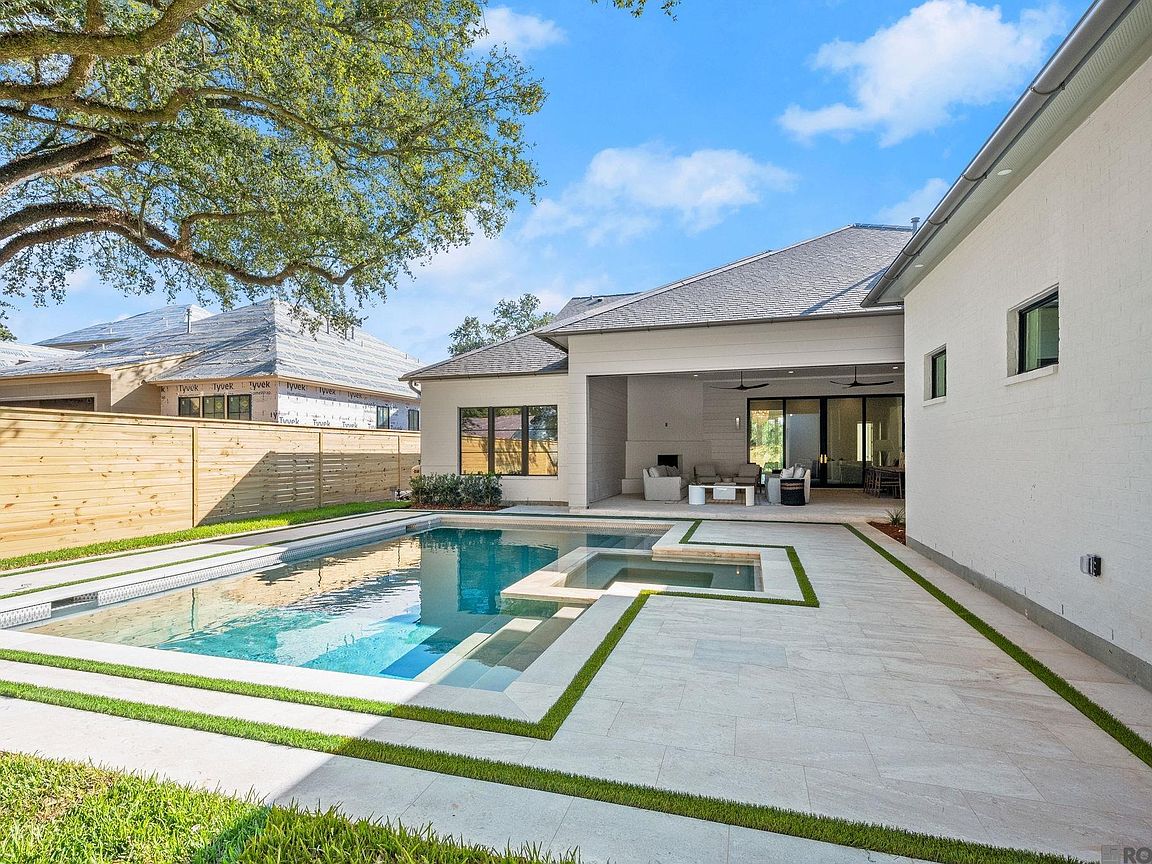
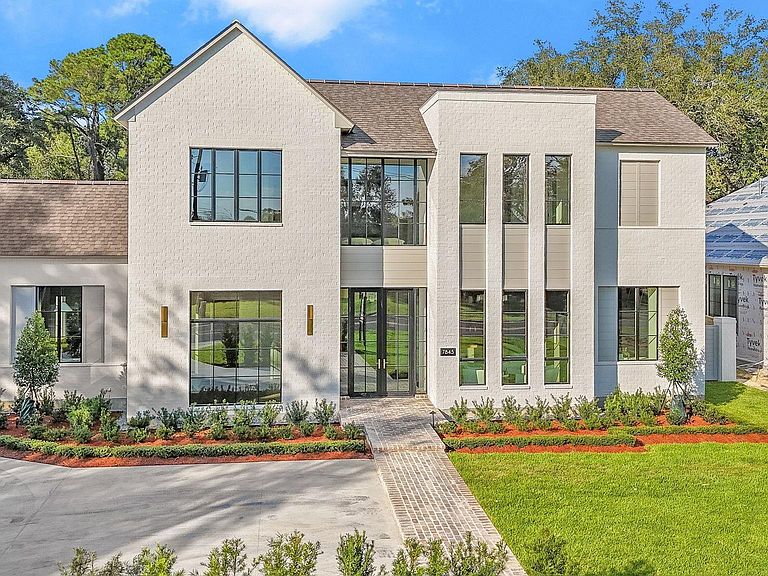
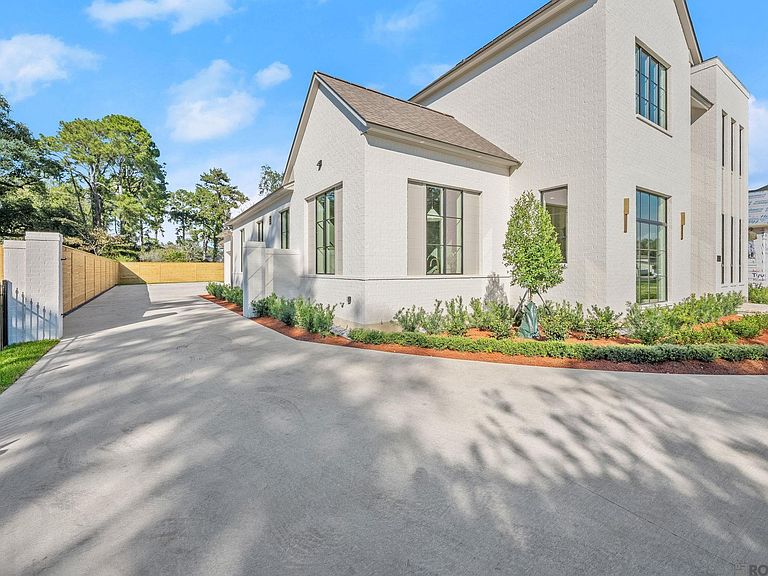
Welcome to 7845 Highland Road — a custom luxury home built by Craft Homes and thoughtfully designed by Craft Interiors, offering 4,493 square feet of elevated living space in one of Baton Rouge’s most desirable locations. This transitional-style home blends clean architectural lines with high-end finishes and designer details throughout. The functional floor plan features 5 bedrooms, a loft, and a wine room/study, with 2 bedrooms located on the main level and 3 upstairs. The chef’s kitchen is complemented by an oversized butler’s pantry, offering exceptional storage and prep space rarely found in the Baton Rouge market. Designer lighting from Visual Comfort, Arteriors, and Regina Andrew adds warmth and sophistication throughout the home. Luxury smart-home features include Lutron Caseta lighting controls, Sonos audio system, smart locks, doorbells, and smoke detectors. All-clad Pella windows and doors provide both beauty and efficiency, while 4 separate HVAC systems allow for personalized comfort throughout the home. The 848-square-foot heated and cooled outdoor living area features electric retractable screens for year-round enjoyment. The backyard was designed for entertaining with a gunite pool and spa, quartzite decking, low-maintenance turf, and a built-in fire pit. Located along the prestigious Highland Road corridor, this home offers luxury, functionality, and exceptional craftsmanship in a premier Baton Rouge setting.
Getting Around
 Car-Dependent
 Very Limited Transit
 Somewhat Bikeable
Schools
Construction
Condition
- Year built: 2023
Materials
- Foundation: Slab
- Roof: Shingle
- Construction materials: Brick Siding,Fiber Cement,Brick
Other
- Builder name: Brandon Craft Developments, LLC
Type & Style
- Home type: SingleFamily
- Architectural style: Traditional
- Property subType: Single Family Residence,Residential
Interior
Appliances
- Appliances included: Ice Maker,Wine Cooler,Gas Cooktop,Dishwasher,Disposal,Microwave,Range/Oven,Refrigerator,Range Hood,Stainless Steel Appliance(s)
- Laundry features: Electric Dryer Hookup,Inside,Washer/Dryer Hookups,Laundry Room
Bedroom1
- Level: First
- Area: 243.261
Bedroom2
- Level: Second
- Area: 169
Bedroom3
- Level: Second
- Area: 172.5
Bedroom4
- Level: Second
- Area: 235.206
Bedrooms & Bathrooms
- Bedrooms: 5
- Bathrooms: 5
- Full bathrooms: 4
- Partial bathrooms: 1
Dining Room
- Level: First
- Area: 174
Features
- Ceiling 9'+,Beamed Ceilings,Crown Molding
- Flooring: Ceramic Tile,Tile,Wood
- Number of fireplaces: 2
- Fireplace features: Gas Log,Ventless
- Fireplace: Yes
- Attic: Multiple Attics
Heating & Cooling
- Heating features: Central,Gas Heat
- Cooling features: Multi Units,Central Air,Ceiling Fan(s)
Interior Area
- Total structure area: 6,310
- Total interior livable area: 4,493 sqft
Kitchen
- Features: Stone Counters, Kitchen Island, Pantry, Cabinets Custom Built
- Level: First
- Area: 307.94
Living Room
- Level: First
- Area: 364.64
Master Bathroom
- Features: Double Vanity, Walk-In Closet(s), Multi Head Shower, Separate Shower, Soaking Tub, Water Closet
- Level: First
- Area: 175
Master Bedroom
- Features: En Suite Bath, Ceiling Fan(s), Sitting/Office Area
- Level: First
- Area: 225
Office
- Level: First
- Area: 193.75
Property
Details
- Parcel number: 30830490
- Special condition: Standard
Features
- Stories: 2
- Private pool: Yes
- Pool features: In Ground,Gunite
- Patio & porch: Patio
- Exterior features: Outdoor Speakers,Outdoor Kitchen,Lighting,Sprinkler System
- Has spa: Yes
- Spa features: Heated
Lot
- Lot size: 0.43 Acres
- Features: Landscaped
- Lot size dimensions: 93 x 195 x 98 x 201
Parking
- Total spaces: 3
- Parking features: 3 Cars Park,Garage,Garage Door Opener
- Has garage: Yes
Climate Risk is Financial Risk
Every home has a financial story beyond the listing price. Below, you’ll see the climate risks that could affect this property — and in Bills & Affordability, how those risks may influence repairs, insurance, utilities, and long-term value.
Biggest Threats for This Home
- Tornado

- Cold Wave

- Hurricane

- Heat Wave

- Lightning

How This Home’s Risks Compare
FEMA Declared Disasters Across Louisiana Counties
Understanding the Costs
Financial advisors generally recommend spending no more than 30% of your gross household income on housing costs. In practice, many households stretch to 35% or beyond — especially in high-cost markets.
Estimated Costs Today
| Monthly | Annual | |
|---|---|---|
| Mortgage | $10,467 | $125,604 |
| Home Insurance * | $1,680 | $20,160 |
| Property Taxes | $1,086 | $13,032 |
| Electricity | $339 | $4,076 |
| Total | $13,572 | $162,864 |
Income You'd Need if You Spent...
Louisiana FAIR Plan Programs

How Costs Could Change Over Time
Climate risk is quickly impacting all of the major home ownership costs. Adjust the growth rates and percentage of income spent on housing below to see how your housing costs could change over the next 10 years — and what income you'd need to keep up.
Comparing Against the Market
Price Per Sq Ft
vs Other Active Listings
Avg $/sqft
vs Homes Sold Last Month
Median $/sqft
Current Market Trends
Median Price Per Square Foot
The median price per square foot of homes sold in this area each month. Compare this to this listing's price per square foot to gauge whether the home is priced in line with recent sales.
Historicals for This Listing
Zestimate History ($/sqft)
Price History
| Date | Event | Price |
|---|---|---|
| 2025-09-08 | Listing removed | $2,200,000 |
| 2025-01-06 | Listed for sale | $2,200,000 |
| 2025-01-06 | Listing removed | $2,200,000 |
| 2025-01-04 | Listed for sale | $2,200,000 |
| 2024-12-03 | Listing removed | $2,200,000 |
| 2023-12-18 | Listed for sale | $2,200,000 |
| 2023-06-21 | Sold | -- |
 View on Zillow