

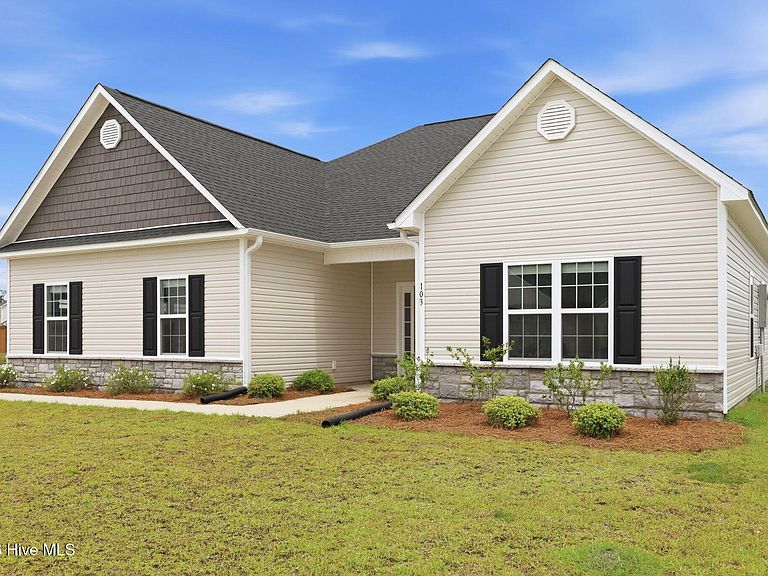


103 Jackson Heights, Jacksonville, NC, 28546
About This Home
Welcome home to Onslow Bay! This like-new, move-in-ready Ashby floor plan offers 3 bedrooms, 2 bathrooms, and approximately 1,800 square feet of thoughtfully designed living space. Enjoy an open-concept layout filled with natural light, featuring a spacious living room with a corner fireplace and a well-appointed kitchen with flat-panel cabinetry, a center island, pantry, stainless steel appliances, and dining area. The spacious primary suite includes a walk-in closet and an en-suite bath with a double vanity, soaking tub, and separate shower. Bedrooms two and three are pre-wired for ceiling fans. Relax on the covered front porch or unwind on the covered back porch. Onslow Bay also offers a community clubhouse and pool. Please see agent remarks for additional details.
Getting Around
 Car-Dependent
 Very Limited Transit
 Bikeable
Schools
Construction
Condition
- Year built: 2023
Materials
- Foundation: Slab
- Roof: Shingle
- Construction materials: Vinyl Siding,Wood Frame,Stone Veneer
Type & Style
- Home type: SingleFamily
- Property subType: Single Family Residence
Interior
Appliances
- Appliances included: Electric Oven,Built-In Microwave,Washer,Refrigerator,Dryer,Dishwasher
- Laundry features: Laundry Room
Bedroom2
- Level: Main
Bedroom3
- Level: Main
Bedrooms & Bathrooms
- Bedrooms: 3
- Bathrooms: 2
- Full bathrooms: 2
Dining Room
- Level: Main
Features
- Walk-in Closet(s),Tray Ceiling(s),Kitchen Island,Ceiling Fan(s),Pantry,Walk-in Shower,Walk-In Closet(s)
- Flooring: LVT/LVP,Carpet
- Common walls with other units/homes: End Unit
Heating & Cooling
- Heating features: Electric,Heat Pump
- Cooling features: Central Air
Interior Area
- Total structure area: 1,802
- Total interior livable area: 1,802 sqft
Kitchen
- Level: Main
Living Room
- Level: Main
Master Bedroom
- Level: Main
Other
- Level: Main
Property
Details
- Parcel number: 1127e118
- Zoning: R-10
- Special condition: Standard
Features
- Levels: One
- Patio & porch: Covered,Patio,Porch,Rear Porch
- Exterior features: End Unit
- Fencing: None
- Has view: Yes
- View description: None
- Waterfront features: None
- Frontage type: See Remarks
- Living area range: 1800 - 1999
Lot
- Lot size: 0.27 Acres
- Lot size dimensions: 120 x 89 x 140 x 64 x 28
Parking
- Total spaces: 2
- Parking features: Garage Faces Side,Paved,Garage
- Has garage: Yes
- Attached garage spaces: 2
- Covered spaces: 2