


1125 W Sequoia Road, Moses Lake, WA, 98837
About This Home
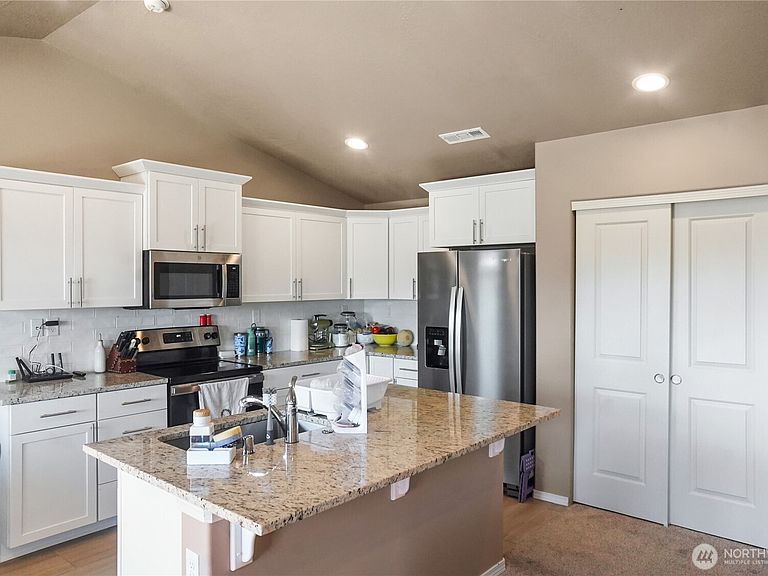
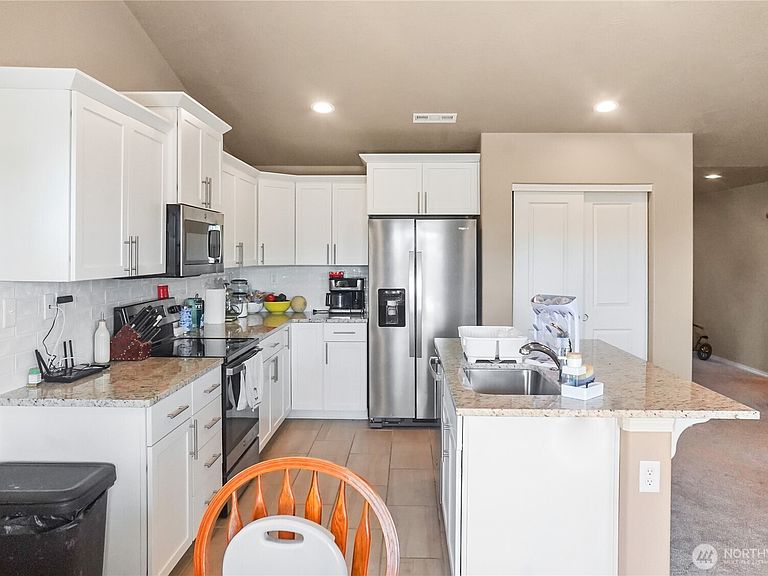
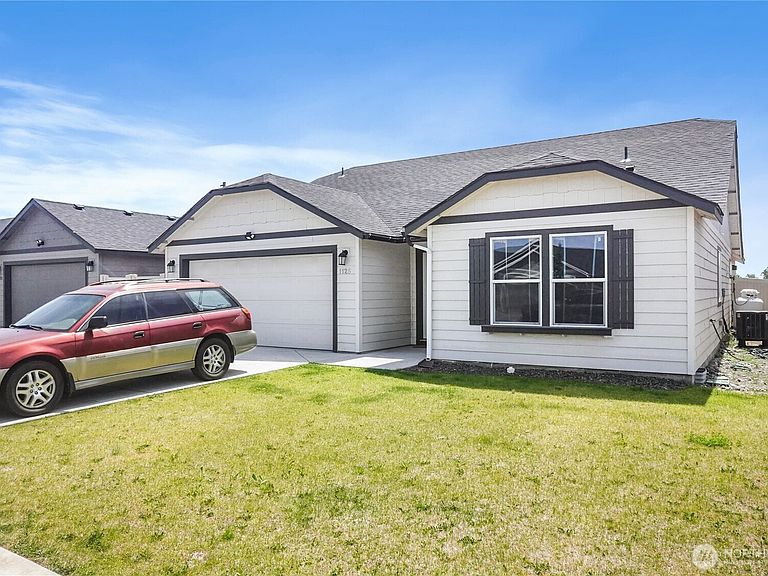
Welcome home to this beautifully designed Edgewood floor plan, offering 3 bedrooms, 2 bathrooms, and an easy-flowing layout that’s perfect for everyday living and entertaining. Located in one of Moses Lake’s desirable neighborhoods, this home combines comfort, style, and convenience. Step inside to a welcoming tile entry that leads into the spacious great room design. The kitchen features granite countertops, a convenient breakfast bar with dining area, ample cabinet space, and an open layout that keeps everyone connected. Both bathrooms also feature granite countertops, while the private primary suite includes a dual vanity for added comfort and functionality. Step outside to enjoy the covered patio in the backyard with underground sprinklers in the front yard, making lawn care simple and efficient. Whether you’re hosting a summer barbecue, relaxing after a long day, or enjoying time with friends, this outdoor space is ready for you to make it your own. Conveniently located near schools, parks, shopping, dining, and everyday amenities, this move-in-ready home offers the perfect blend of quality, functionality, and location. Don’t miss your opportunity to own this popular Edgewood design in a fantastic Moses Lake neighborhood!
Getting Around
 Car-Dependent
 Very Limited Transit
 Somewhat Bikeable
Schools
Construction
Condition
- Year built: 2023
Materials
- Foundation: Poured Concrete
- Roof: Composition
- Construction materials: Wood Products
Notable Dates
- Major remodel year: 2023
Type & Style
- Home type: SingleFamily
- Architectural style: 1 Story
- Property subType: Single Family Residence
Interior
Appliances
- Appliances included: Dishwasher,Disposal,Microwave,Refrigerator,Stove(s)/Range(s),Dishwasher(s),Garbage Disposal,Microwave(s),Refrigerator(s)
Basement
- Basement: None
Bathroom Full
- Level: Main
Bathroom Full
- Level: Main
Bedroom
- Level: Main
Bedroom
- Level: Main
Bedroom
- Level: Main
Bedrooms & Bathrooms
- Bedrooms: 3
- Bathrooms: 2
- Full bathrooms: 2
- Main level bathrooms: 2
- Main level bedrooms: 3
Features
- Bath Off Primary,Dining Room,Pantry
- Window features: Dbl Pane/Storm Window
- Flooring: Ceramic Tile,Carpet
Heating
- Heating features: Forced Air,Heat Pump,Electric
Interior Area
- Total structure area: 1,408
- Total interior livable area: 1,408 sqft
Property
Details
- Parcel number: 110002172
- Zoning description: Jurisdiction: City
- Special condition: Standard
Features
- Levels: One
- Stories: 1
- Patio & porch: Bath Off Primary,Dbl Pane/Storm Window,Dining Room,Pantry
- Has view: Yes
- View description: Territorial
- Topography of land: Level
Lot
- Lot size: 5,039 sqft
- Features: Curbs,Paved,Sidewalk,Fenced-Fully,Patio,Sprinkler System
Parking
- Total spaces: 4
- Parking features: Driveway,Attached Garage
- Has garage: Yes
- Covered spaces: 2
- Uncovered spaces: 2