



146 N Carmelina Ave, Los Angeles, CA, 90049
About This Home
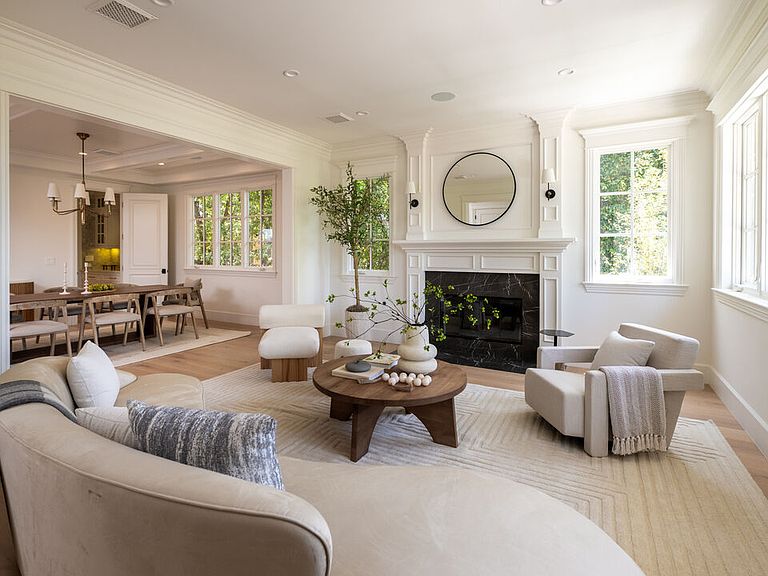
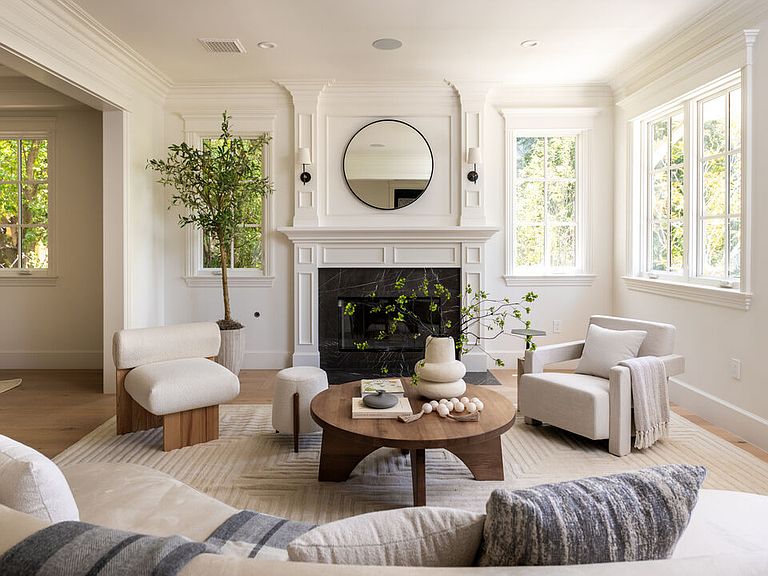
Set behind a private gate on one of Brentwood's most coveted streets, this exceptional 6-bedroom, 8-bathroom residence is a masterful study in timeless architecture and contemporary refinement. Sunlight pours through expansive windows, illuminating interiors defined by exceptional craftsmanship custom millwork, wide-plank hardwood floors, and uninterrupted views of the verdant grounds beyond.The formal living room sets a tone of quiet grandeur, anchored by a stately marble fireplace and elegant coffered ceilings, with an adjoining office and wet bar offering a refined retreat for work or quiet conversation. At the heart of the home, the chef's kitchen commands attention with dual islands, honed marble countertops, and a full suite of top-tier appliances, flowing effortlessly into the open family room and beyond to the backyard. French doors throughout dissolve the boundary between indoors and out, creating a graceful rhythm of spaces built equally for intimate living and grand entertaining.Upstairs, four luxurious en-suite bedrooms await, crowned by an oversized primary suite with its own private balcony overlooking the grounds. The primary bath is a spa-like sanctuary, appointed with a separate shower and soaking tub and two generous walk-in closets. The lower level reveals a curated collection of amenities: a private gym, home theater, temperature-controlled wine cellar, guest bedroom, laundry, and direct garage access. A level of livability as thoughtful as it is luxurious. Outside, a tranquil backyard oasis unfolds beneath towering, manicured hedges a sparkling pool, covered patio, and impeccably landscaped grounds offering complete privacy for both quiet mornings and elegant evenings. Moments from the Brentwood Country Mart, Los Angeles's most celebrated restaurants, and premier shopping, this extraordinary residence is the rare convergence of timeless design, modern luxury, and an unbeatable address.
Getting Around
 Car-Dependent
 Some Transit
 Somewhat Bikeable
Schools
Construction
Condition
- Property condition: Updated/Remodeled
- Year built: 2010
Type & Style
- Home type: SingleFamily
- Architectural style: Traditional
- Property subType: Residential,Single Family Residence
Interior
Appliances
- Appliances included: Double Oven,Gas Cooktop,Range Hood,Dishwasher,Dryer,Disposal,Range/Oven,Refrigerator,Washer
- Laundry features: Inside,Laundry Area,Upper Level,Other
Bathroom
- Features: Powder Room,Shower and Tub,Double Vanity(s)
Bedroom
- Features: Walk-In Closet(s)
Bedrooms & Bathrooms
- Bedrooms: 6
- Bathrooms: 8
- Full bathrooms: 3
- 3/4 bathrooms: 4
- 1/2 bathrooms: 1
Features
- Built-Ins,Breakfast Counter / Bar,Breakfast Area,Dining Area
- Flooring: Hardwood,Tile
- Number of fireplaces: 4
- Fireplace features: Patio,Living Room,Family Room
- Fireplace: Yes
Heating & Cooling
- Heating features: Central
- Cooling features: Central Air,Zoned
Interior Area
- Total structure area: 6,418
- Total interior livable area: 6,418 sqft
Kitchen
- Features: Kitchen Island,Open to Family Room
Property
Details
- Parcel number: 4405005016
- Zoning: LARS
- Special condition: Standard
Features
- Levels: Three Or More
- Stories: 3
- Private pool: Yes
- Pool features: In Ground,Heated,Private
- Patio & porch: Covered
- Exterior features: Balcony,Rain Gutters
- Spa features: Heated,In Ground
- Has view: Yes
- View description: Tree Top
Lot
- Lot size: 8,276 sqft
- Lot size dimensions: 50 x 160
Parking
- Total spaces: 4
- Parking features: Driveway,Driveway Gate,Garage - 2 Car,Garage Is Attached,Direct Access
- Has garage: Yes
- Attached garage spaces: 2
- Covered spaces: 2
- Has uncovered spaces: Yes
- Uncovered spaces: 2
Climate Risk is Financial Risk
Every home has a financial story beyond the listing price. Below, you’ll see the climate risks that could affect this property — and in Bills & Affordability, how those risks may influence repairs, insurance, utilities, and long-term value.
Biggest Threats for This Home
- Earthquake

- Inland Flooding

- Heat Wave

- Wildfire

How This Home’s Risks Compare
FEMA Declared Disasters in Los Angeles County and California
Understanding the Costs
Financial advisors generally recommend spending no more than 30% of your gross household income on housing costs. In practice, many households stretch to 35% or beyond — especially in high-cost markets.
Estimated Costs Today
| Monthly | Annual | |
|---|---|---|
| Mortgage | $50,312 | $603,744 |
| Home Insurance * | $2,060 | $24,720 |
| Property Taxes | $9,932 | $119,184 |
| Electricity | $1,376 | $16,515 |
| Total | $63,680 | $764,160 |
Income You'd Need if You Spent...
California FAIR Plan Programs
How Costs Could Change Over Time
Climate risk is quickly impacting all of the major home ownership costs. Adjust the growth rates and percentage of income spent on housing below to see how your housing costs could change over the next 10 years — and what income you'd need to keep up.
Comparing Against the Market
Price Per Sq Ft
vs Other Active Listings
Avg $/sqft
vs Homes Sold Last Month
Median $/sqft
Current Market Trends
Median Price Per Square Foot
The median price per square foot of homes sold in this area each month. Compare this to this listing's price per square foot to gauge whether the home is priced in line with recent sales.
Historicals for This Listing
Zestimate History ($/sqft)
Price History
| Date | Event | Price |
|---|---|---|
| 2026-06-26 | Listed for sale | $9,950,000 |
| 2025-12-08 | Listing removed | $10,500,000 |
| 2025-11-21 | Listing removed | $50,000 |
| 2025-11-06 | Listed for rent | $50,000 |
| 2025-09-26 | Price change | $10,500,000 |
| 2025-05-01 | Listed for sale | $12,995,000 |
| 2010-10-04 | Sold | $4,800,000 |
| 2009-10-04 | Listing removed | $1,760,000 |
| 2009-05-16 | Listed for sale | $1,760,000 |
 View on Zillow