


35186 ACKLEY TRACE, Zephyrhills, FL, 33541
About This Home
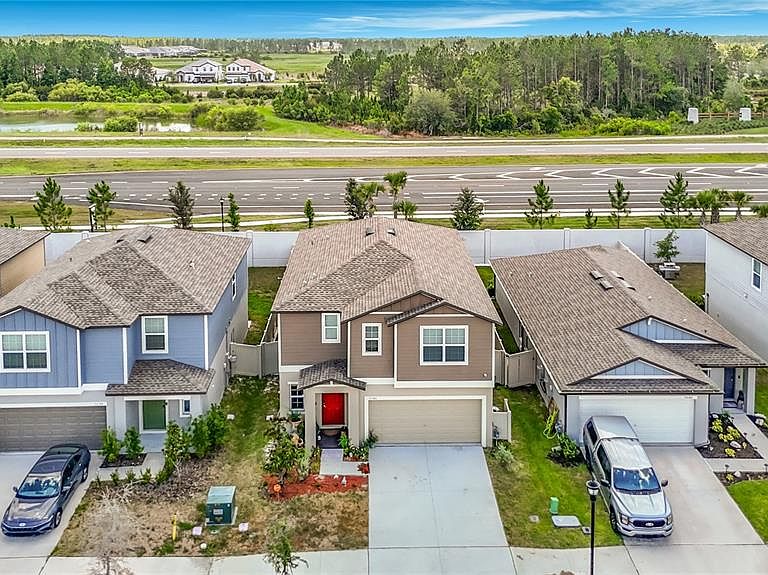
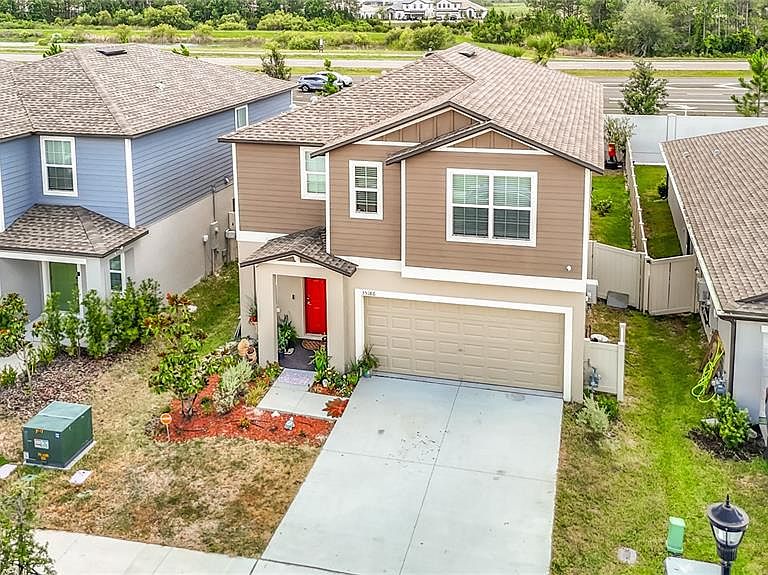
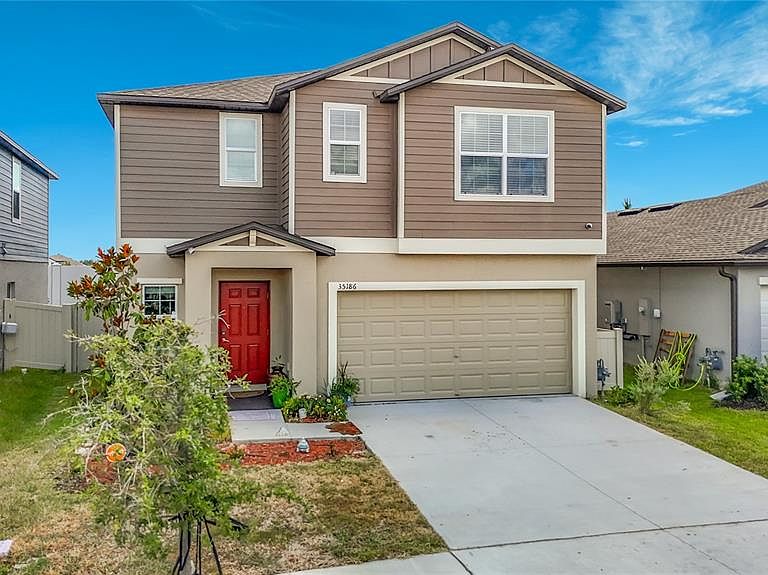
Short Sale. Welcome to your Florida retreat in the heart of Zephyrhills and Wesley Chapel ! Located in the desirable community of Two Rivers North, this inviting home offers a perfect blend of comfort, functionality, and modern style. Step inside to discover a thoughtfully designed interior with an open-concept layout that maximizes both space and natural light, creating an airy, welcoming feel throughout. The main living area features a spacious great room ideal for relaxing or entertaining, with clean sightlines that connect seamlessly to the dining area and kitchen. The kitchen is a true highlight of the home, showcasing sleek quartz countertops, ample cabinetry, and a full suite of modern appliances—including a range, refrigerator, dishwasher, and microwave—designed to make cooking and hosting both easy and enjoyable. The open layout ensures you stay connected with family and guests while preparing meals. Inside, you’ll find well-proportioned bedrooms designed for comfort and flexibility—perfect for restful nights, a home office, or guest accommodations. The primary suite provides a private retreat, complete with ample closet space and an en-suite bath featuring stylish quartz countertops that add a touch of elegance and durability. The additional bathrooms also include matching quartz surfaces for a cohesive, upgraded look throughout the home. Additional interior highlights include: Durable, low-maintenance flooring in main living areas Large windows that fill the home with natural light A functional, flowing floor plan for everyday living Neutral finishes throughout, offering a versatile canvas to suit your style Convenient indoor laundry space The home also features a built-in attached garage, offering secure parking and valuable additional storage space. Whether used for vehicles, tools, or seasonal items, the garage provides both convenience and flexibility while helping keep your living areas organized. Every detail of the home is designed to support comfortable, modern living while maintaining a warm and inviting atmosphere. Step outside to enjoy a peaceful backyard—perfect for morning coffee, evening relaxation, or entertaining guests. Conveniently located near shopping, dining, schools, and major roadways, this home offers both accessibility and a quiet neighborhood feel. Whether you're a first-time buyer, downsizing, or investing, this property is a must-see!
Getting Around
 Car-Dependent
 Very Limited Transit
 Somewhat Bikeable
Schools
Construction
Condition
- Property condition: Completed
- Year built: 2024
Materials
- Foundation: Block,Slab
- Roof: Shingle
- Construction materials: Block,HardiPlank Type,Stucco,Wood Frame
Other
- Builder model: CONCORD
- Builder name: LENNAR
Type & Style
- Home type: SingleFamily
- Property subType: Single Family Residence
Interior
Appliances
- Appliances included: Dishwasher,Disposal,Dryer,Gas Water Heater,Microwave,Range,Refrigerator,Tankless Water Heater,Washer,Water Purifier,Water Softener
- Laundry features: Electric Dryer Hookup,Inside,Laundry Room,Washer Hookup
Bedroom2
- Features: Built-in Closet
- Level: First
- Area: 120
- Dimensions: 12x10
Bedroom3
- Features: Built-in Closet
- Level: Second
- Area: 120
- Dimensions: 12x10
Bedroom4
- Features: Built-in Closet
- Level: Second
- Area: 156
- Dimensions: 13x12
Bedroom5
- Features: Built-in Closet
- Level: Second
- Area: 110
- Dimensions: 10x11
Bedrooms & Bathrooms
- Bedrooms: 6
- Bathrooms: 3
- Full bathrooms: 3
Dining Room
- Level: First
- Area: 168
- Dimensions: 12x14
Features
- Ceiling Fan(s),Kitchen/Family Room Combo,Other,Pest Guard System,PrimaryBedroom Upstairs,Solid Surface Counters,Walk-In Closet(s)
- Door features: Sliding Doors
- Window features: Window Treatments
- Flooring: Carpet,Ceramic Tile
Heating & Cooling
- Heating features: Central,Heat Pump
- Cooling features: Central Air
Interior Area
- Total structure area: 2,980
- Total interior livable area: 2,580 sqft
Kitchen
- Level: First
- Area: 154
- Dimensions: 11x14
Living Room
- Level: First
- Area: 256
- Dimensions: 16x16
Loft
- Level: Second
- Area: 150
- Dimensions: 15x10
Other
- Features: Built-in Closet
- Level: Second
- Area: 121
- Dimensions: 11x11
Primary Bedroom
- Features: Walk-In Closet(s)
- Level: Second
- Area: 221
- Dimensions: 13x17
Property
Details
- Parcel number: 292621007000B000150
- Zoning: PUD
- Special condition: Short Sale
Features
- Levels: Two
- Stories: 2
- Exterior features: Irrigation System,Lighting,Misting System,Other,Private Yard,Sidewalk,Sprinkler Metered
- Fencing: Fenced,Vinyl
Lot
- Lot size: 4,551 sqft
- Lot size dimensions: 41 x 111
Parking
- Total spaces: 2
- Parking features: Driveway,Garage Door Opener
- Has garage: Yes
- Attached garage spaces: 2
- Covered spaces: 2
- Has uncovered spaces: Yes
Climate Risk is Financial Risk
Every home has a financial story beyond the listing price. Below, you’ll see the climate risks that could affect this property — and in Bills & Affordability, how those risks may influence repairs, insurance, utilities, and long-term value.
Biggest Threats for This Home
- Tornado

- Hurricane

- Inland Flooding

- Lightning

- Strong Wind

- Wildfire

- Tsunami

How This Home’s Risks Compare
FEMA Declared Disasters in Pasco County and Florida
Understanding the Costs
Financial advisors generally recommend spending no more than 30% of your gross household income on housing costs. In practice, many households stretch to 35% or beyond — especially in high-cost markets.
Estimated Costs Today
| Monthly | Annual | |
|---|---|---|
| Mortgage | $2,097 | $25,164 |
| Home Insurance * | $211 | $2,532 |
| Property Taxes | $654 | $7,848 |
| Electricity | $259 | $3,115 |
| Total | $3,221 | $38,652 |
Income You'd Need if You Spent...
Florida FAIR Plan Programs

How Costs Could Change Over Time
Climate risk is quickly impacting all of the major home ownership costs. Adjust the growth rates and percentage of income spent on housing below to see how your housing costs could change over the next 10 years — and what income you'd need to keep up.
Comparing Against the Market
Price Per Sq Ft
vs Other Active Listings
Avg $/sqft
vs Homes Sold Last Month
Median $/sqft
Current Market Trends
Median Price Per Square Foot
The median price per square foot of homes sold in this area each month. Compare this to this listing's price per square foot to gauge whether the home is priced in line with recent sales.
Historicals for This Listing
Zestimate History ($/sqft)
Price History
| Date | Event | Price |
|---|---|---|
| 2026-08-04 | Price change | $404,900 |
| 2026-07-06 | Price change | $414,900 |
| 2026-06-29 | Price change | $419,000 |
| 2026-06-18 | Listed for sale | $440,000 |
| 2024-02-29 | Sold | $409,900 |
| 2024-01-22 | Pending sale | $409,900 |
| 2024-01-12 | Price change | $409,900 |
| 2024-01-05 | Price change | $414,900 |
| 2024-01-02 | Price change | $421,400 |
| 2023-12-27 | Price change | $419,900 |
| 2023-12-18 | Listed for sale | $426,195 |
 View on Zillow