


155 N Anita Ave, Los Angeles, CA, 90049
About This Home
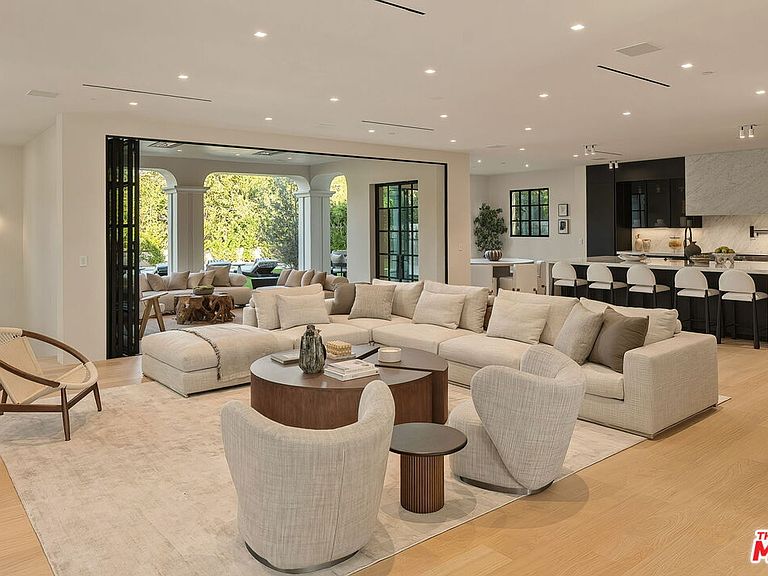
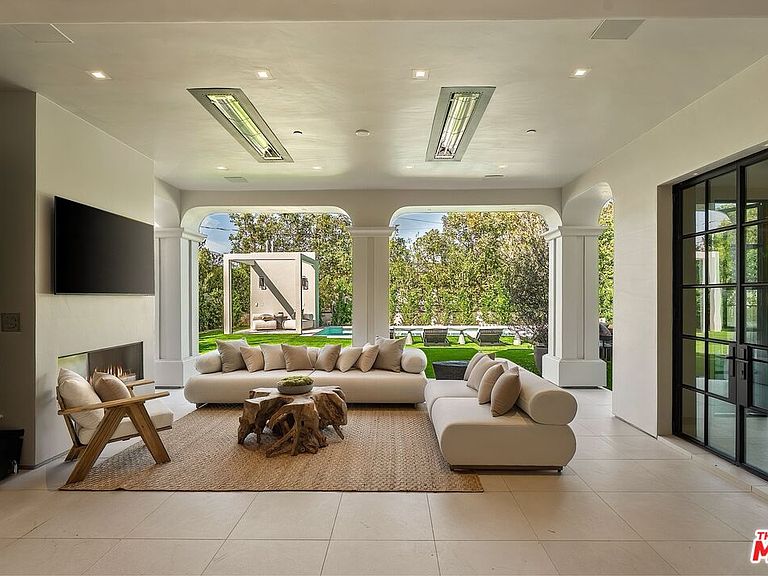
Supremely positioned north of Sunset in Brentwood, 155 North Anita Avenue is a newly constructed Modern French residence that blends timeless European influence with a refined contemporary aesthetic. Spanning 9,777 square feet with 6 bedrooms and 9 bathrooms, the home makes an immediate impression with a striking double-height entry, where a sculptural floating staircase and premium Semco flooring set a sophisticated tone. From there, expansive windows draw in natural light, illuminating warm hardwood floors that carry throughout the open-concept main level and connect a series of elegant yet inviting living spaces. Designed with both scale and flow in mind, the interiors unfold seamlessly from the formal dining room to a lounge with wet bar and into an expansive great room that opens directly to a heated loggia. The chef-inspired kitchen balances form and function with imported marble countertops, contrasting Pedini cabinetry, and a generous seated island. A discreet butler's pantry enhances usability, while a suite of premium appliances, including a Wolf double-oven range, dual Miele dishwashers, and Sub-Zero refrigeration, supports both everyday living and elevated entertaining. Just beyond, the resort-like backyard is framed by mature hedging, offering a tranquil setting with a pool and spa, turf lawn, and multiple areas for lounging and dining al fresco. Throughout the home, integrated systems provide modern convenience, including an elevator, Crestron home automation, Lutron lighting, surround sound, 10-zone climate control, heated bathroom floors, and a solar system. Upstairs, a relaxed atmosphere unfolds with a comfortable family room opening to the rooftop deck that captures panoramic views across the Westside. Four en suite bedrooms are also located on this level, including the primary suite, which is designed as a private retreat with direct access to a private terrace, an expansive walk-in closet, and a spa-like bathroom featuring a dual steam shower, soaking tub, and separate vanities. The lower level is dedicated to leisure and entertainment, where a spacious recreation room with a full wet bar is complemented by a temperature-controlled wine cellar and tasting room, a screening room, and a gym with infrared sauna. Two additional bedroom suites with a separate entrance provide ideal accommodations for staff or guests, supported by laundry rooms on both the upper and lower levels. A comprehensive security system with cameras, a three-car garage, and parking for up to nine vehicles complete the offering. Located just moments from Brentwood Country Club, top-rated schools, premier dining and shopping along San Vicente Blvd, and less than ten minutes from the beach, this residence offers a rare combination of privacy, scale, and access within one of the Westside's most desirable enclaves.
Getting Around
 Car-Dependent
 Some Transit
 Somewhat Bikeable
Schools
Construction
Condition
- Property condition: New Construction
- New construction: Yes
- Year built: 2024
Type & Style
- Home type: SingleFamily
- Architectural style: French Normandy
- Property subType: Residential,Single Family Residence
Interior
Appliances
- Appliances included: Built-Ins,Range,Range Hood,Double Oven,Convection Oven,Gas Cooking Appliances,Microwave,Gas Cooktop,Dishwasher,Dryer,Freezer,Range/Oven,Refrigerator,Washer,Bar Ice Maker,Disposal,Exhaust Fan,Ice Maker,Water Line to Refrigerator,Tankless Water Heater
- Laundry features: Upper Level,Laundry Room,Other
Bathroom
- Features: Powder Room,Steam Shower,Double Shower,Shower and Tub,Double Vanity(s),Linen Closet,Under Vanity Lighting,Shower Over Tub,Shower Stall
Bedroom
- Features: Walk-In Closet(s),Dressing Area
Bedrooms & Bathrooms
- Bedrooms: 6
- Bathrooms: 9
- Full bathrooms: 7
- 1/2 bathrooms: 2
Features
- 2 Staircases,Elevator,High Ceilings,Smart Home,Living Room Deck Attached,Recessed Lighting,Two Story Ceilings,Wet Bar,Built-in Features,Cathedral-Vaulted Ceilings,Bar,Open Floorplan,Wired for Sound,Storage,Built-Ins,Formal Dining Rm,Breakfast Area,Breakfast Counter / Bar
- Door features: French Doors,Sliding Doors
- Window features: Double Pane Windows
- Flooring: Wood,Tile,Stone
- Number of fireplaces: 7
- Fireplace features: Patio,Living Room,Family Room,Outside,Gas,Den,Library,Great Room
- Fireplace: Yes
Heating & Cooling
- Heating features: Central,Fireplace(s),Radiant
- Cooling features: Zoned,Central Air,Air Conditioning
Interior Area
- Total structure area: 9,777
- Total interior livable area: 9,777 sqft
Kitchen
- Features: Gourmet Kitchen,Open to Family Room,Stone Counters,Pantry,Kitchen Island
Property
Details
- Parcel number: 4405008003
- Zoning: LARS
- Special condition: Standard
Features
- Levels: Three Or More
- Stories: 3
- Entry location: Foyer
- Pool features: In Ground
- Patio & porch: Covered,Patio,Tile,Roof Top Deck
- Exterior features: Balcony,Sauna Private
- Spa features: In Ground
- Fencing: Privacy,Fenced Yard
- Has view: Yes
- View description: Tree Top,Panoramic,City Lights,Mountain(s)
Lot
- Lot size: 10,210 sqft
- Features: Back Yard,Yard,Front Yard,Landscaped,Lawn,City Lot
- Lot size dimensions: 60 x 170
Parking
- Total spaces: 9
- Parking features: Garage - 3 Car,Garage Is Attached,Direct Access,Attached Carport,Driveway
- Has garage: Yes
- Attached garage spaces: 3
- Covered spaces: 6
- Has uncovered spaces: Yes
- Uncovered spaces: 3
- Carport: Yes
- Carport spaces: 3
Climate Risk is Financial Risk
Every home has a financial story beyond the listing price. Below, you’ll see the climate risks that could affect this property — and in Bills & Affordability, how those risks may influence repairs, insurance, utilities, and long-term value.
Biggest Threats for This Home
- Earthquake

- Inland Flooding

- Heat Wave

- Wildfire

How This Home’s Risks Compare
FEMA Declared Disasters in Los Angeles County and California
Understanding the Costs
Financial advisors generally recommend spending no more than 30% of your gross household income on housing costs. In practice, many households stretch to 35% or beyond — especially in high-cost markets.
Estimated Costs Today
| Monthly | Annual | |
|---|---|---|
| Mortgage | $54,863 | $658,356 |
| Home Insurance * | $2,246 | $26,952 |
| Property Taxes | $10,995 | $131,940 |
| Electricity | $2,096 | $25,158 |
| Total | $70,200 | $842,400 |
Income You'd Need if You Spent...
California FAIR Plan Programs
How Costs Could Change Over Time
Climate risk is quickly impacting all of the major home ownership costs. Adjust the growth rates and percentage of income spent on housing below to see how your housing costs could change over the next 10 years — and what income you'd need to keep up.
Comparing Against the Market
Price Per Sq Ft
vs Other Active Listings
Avg $/sqft
vs Homes Sold Last Month
Median $/sqft
Current Market Trends
Median Price Per Square Foot
The median price per square foot of homes sold in this area each month. Compare this to this listing's price per square foot to gauge whether the home is priced in line with recent sales.
Historicals for This Listing
Zestimate History ($/sqft)
Price History
| Date | Event | Price |
|---|---|---|
| 2026-05-08 | Contingent | $10,850,000 |
| 2026-04-09 | Listed for sale | $10,850,000 |
| 2026-01-22 | Sold | $10,350,000 |
| 2026-01-14 | Listed for sale | $11,499,000 |
| 2025-09-17 | Listing removed | $12,395,000 |
| 2025-03-24 | Listed for sale | $12,395,000 |
| 2025-03-18 | Listing removed | $11,499,000 |
| 2024-11-11 | Listed for sale | $11,499,000 |
| 2024-11-11 | Listing removed | $11,500,000 |
| 2024-11-01 | Price change | $11,500,000 |
| 2024-10-01 | Price change | $11,995,000 |
| 2024-06-17 | Listed for sale | $12,995,000 |
| 2024-05-29 | Listing removed | -- |
| 2024-04-26 | Listed for sale | $14,995,000 |
| 2009-02-26 | Sold | $2,750,000 |
| 2008-11-03 | Listing removed | $3,250,000 |
| 2008-10-18 | Price change | $3,250,000 |
| 2008-09-30 | Listed for sale | $3,450,000 |
 View on Zillow