

415 N Cliffwood Ave, Los Angeles, CA, 90049
About This Home
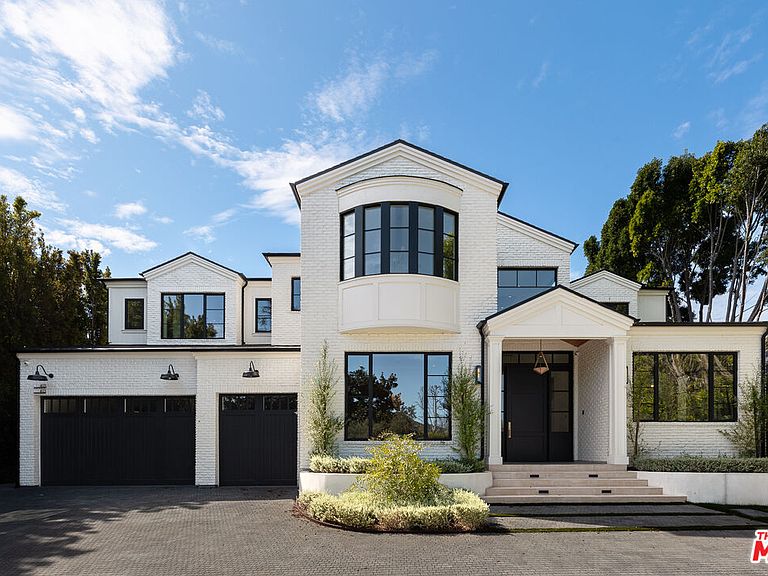
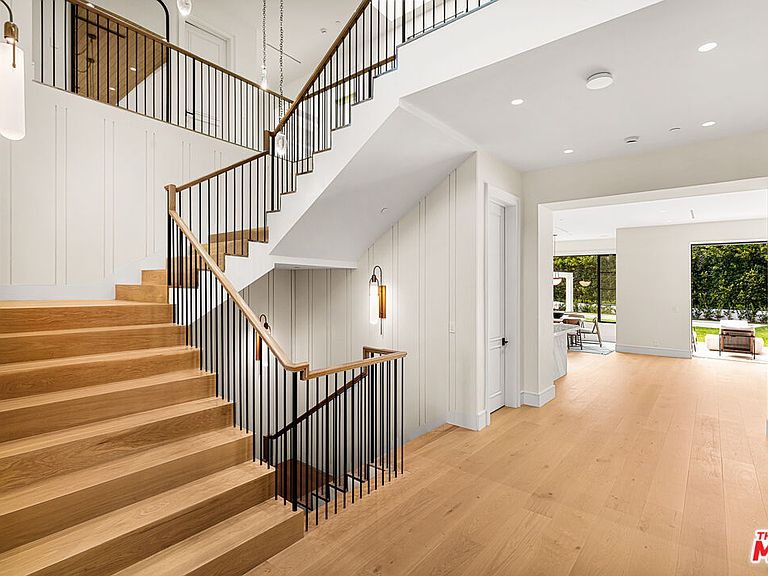
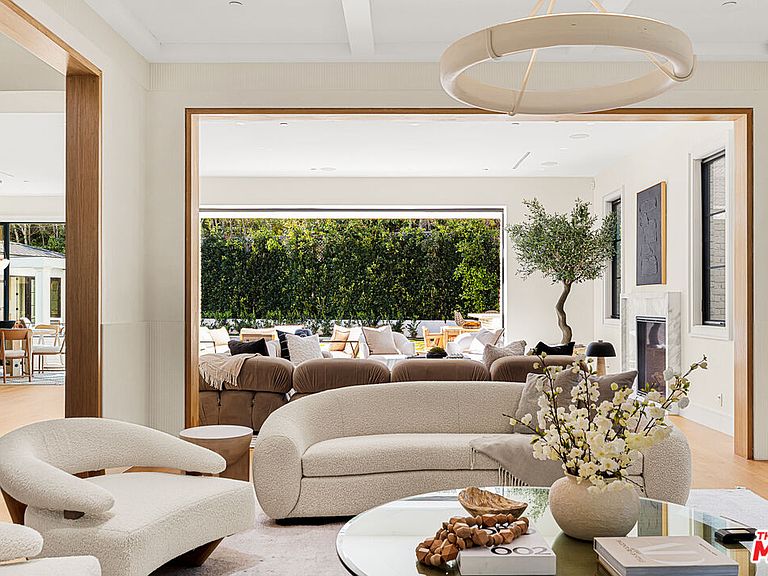
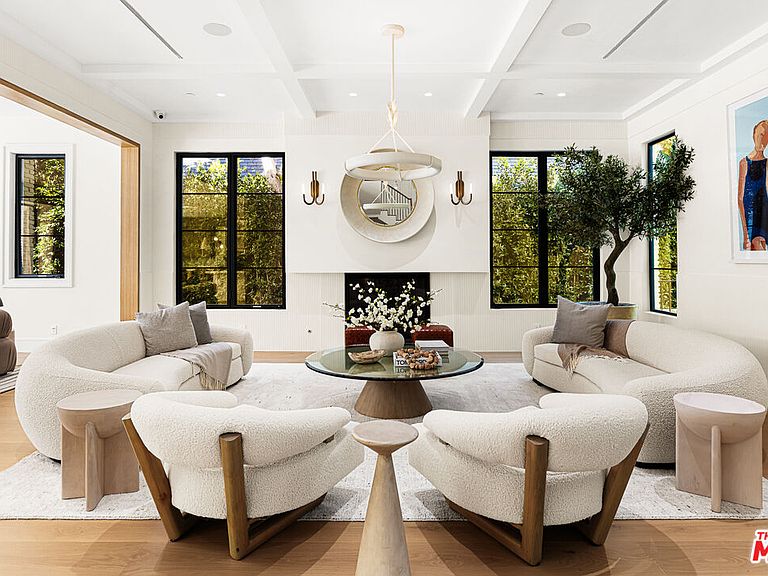
Situated in the prestigious enclave of Brentwood Park, this newly constructed Traditional estate by renowned architect Ken Ungar is a masterful expression of timeless design and modern luxury. Soaring ceilings and beautifully proportioned interiors create a refined yet welcoming atmosphere, thoughtfully designed for both grand-scale entertaining and comfortable everyday living. At the heart of the home, the gourmet chef's kitchen features marble countertops, a sunlit breakfast nook, and a built-in coffee bar, all enhanced by finely crafted custom details. The kitchen flows seamlessly into the living and family rooms, where dramatic retractable glass walls dissolve the boundary between indoors and out, opening to expansive grounds designed for effortless entertaining. The outdoor setting includes a spacious patio with an outdoor kitchen and BBQ, resort-style pool and spa, and a sweeping manicured lawn. A detached guest studio with kitchenette and private bath completes the grounds. The main level also features a beautifully wood-paneled formal dining room, a private office, and a guest bedroom suite. Upstairs, four ensuite bedrooms include a luxurious primary suite with a private balcony, fireplace, dual dressing rooms, and a striking book-matched marble bath. In total, the residence offers seven bedrooms and nine bathrooms. The lower level is designed for leisure and wellness, featuring a game room, bar, temperature-controlled wine room, gym, private cinema, and a dedicated wellness suite with sauna and steam shower, along with additional staff or guest accommodations. A rare offering of brand-new construction in one of Los Angeles' most sought-after neighborhoods.
Getting Around
 Car-Dependent
 Minimal Transit
 Somewhat Bikeable
Schools
Construction
Condition
- Property condition: New Construction
- New construction: Yes
- Year built: 2025
Materials
- Construction materials: Paneled Walls
Type & Style
- Home type: SingleFamily
- Architectural style: Traditional
- Property subType: Residential,Single Family Residence
Interior
Appliances
- Appliances included: Indoor Grill,Built-Ins,Range Hood,Range,Oven,Dryer,Dishwasher,Barbeque,Freezer,Disposal,Exhaust Fan,Refrigerator,Range/Oven,Washer
- Laundry features: Inside,Laundry Room
Basement
- Has basement: Yes
Bathroom
- Features: Steam Shower,Shower and Tub,Powder Room,Double Vanity(s)
Bedroom
- Features: Walk-In Closet(s),Dressing Area
- Level: Main
Bedrooms & Bathrooms
- Bedrooms: 7
- Bathrooms: 9
- Full bathrooms: 7
- 1/2 bathrooms: 2
Features
- Bar,Basement,Built-in Features,Elevator,Wet Bar,Recessed Lighting,Built-Ins,Breakfast Nook,Breakfast Counter / Bar,Kitchen Island,Formal Dining Rm
- Door features: Sliding Doors
- Flooring: Stone Tile,Wood
- Number of fireplaces: 3
- Fireplace features: Family Room,Living Room
- Fireplace: Yes
Heating & Cooling
- Heating features: Central,Fireplace(s)
- Cooling features: Air Conditioning
Interior Area
- Total structure area: 10,355
- Total interior livable area: 10,355 sqft
Kitchen
- Features: Kitchen Island,Pantry,Open to Family Room,Marble Counters
Property
Details
- Parcel number: 4405017007
- Zoning: LARE20
- Special condition: Standard
Features
- Levels: Three Or More
- Stories: 3
- Entry location: Ground Level w/steps
- Pool features: In Ground,Heated
- Patio & porch: Patio
- Exterior features: Balcony,Barbecue
- Spa features: In Ground
- Has view: Yes
- View description: Tree Top
Lot
- Lot size: 0.38 Acres
- Features: Back Yard,Landscaped,Lawn,City Lot
- Lot size dimensions: 101 x 164
Parking
- Total spaces: 7
- Parking features: Circular Driveway,Garage - 3 Car,Attached
- Has garage: Yes
- Attached garage spaces: 3
- Covered spaces: 3
- Has uncovered spaces: Yes
- Uncovered spaces: 4
Climate Risk is Financial Risk
Every home has a financial story beyond the listing price. Below, you’ll see the climate risks that could affect this property — and in Bills & Affordability, how those risks may influence repairs, insurance, utilities, and long-term value.
Biggest Threats for This Home
- Earthquake

- Inland Flooding

- Heat Wave

- Wildfire

How This Home’s Risks Compare
FEMA Declared Disasters in Los Angeles County and California
Understanding the Costs
Financial advisors generally recommend spending no more than 30% of your gross household income on housing costs. In practice, many households stretch to 35% or beyond — especially in high-cost markets.
Estimated Costs Today
| Monthly | Annual | |
|---|---|---|
| Mortgage | $111,218 | $1,334,616 |
| Home Insurance * | $4,554 | $54,648 |
| Property Taxes | $21,961 | $263,532 |
| Electricity | $2,220 | $26,645 |
| Total | $139,953 | $1,679,436 |
Income You'd Need if You Spent...
California FAIR Plan Programs
How Costs Could Change Over Time
Climate risk is quickly impacting all of the major home ownership costs. Adjust the growth rates and percentage of income spent on housing below to see how your housing costs could change over the next 10 years — and what income you'd need to keep up.
Comparing Against the Market
Price Per Sq Ft
vs Other Active Listings
Avg $/sqft
vs Homes Sold Last Month
Median $/sqft
Current Market Trends
Median Price Per Square Foot
The median price per square foot of homes sold in this area each month. Compare this to this listing's price per square foot to gauge whether the home is priced in line with recent sales.
Historicals for This Listing
Zestimate History ($/sqft)
Price History
| Date | Event | Price |
|---|---|---|
| 2026-05-08 | Price change | $21,995,000 |
| 2026-03-25 | Price change | $22,995,000 |
| 2025-10-17 | Price change | $23,795,000 |
| 2025-08-15 | Price change | $24,795,000 |
| 2025-01-28 | Listed for sale | $26,000,000 |
| 2023-03-30 | Listing removed | -- |
| 2023-02-26 | Price change | $10,995,000 |
| 2023-02-04 | Listed for sale | $11,995,000 |
| 2023-01-25 | Sold | $9,000,000 |
| 2022-05-06 | Listing removed | -- |
| 2022-05-05 | Listed for sale | $9,225,000 |
| 2022-05-05 | Pending sale | $9,225,000 |
| 2022-04-07 | Price change | $9,225,000 |
| 2021-09-07 | Listed for sale | $9,750,000 |
| 2008-07-01 | Sold | $5,167,500 |
 View on Zillow