



583 Rowanwood Way, Apex, NC, 27502
About This Home
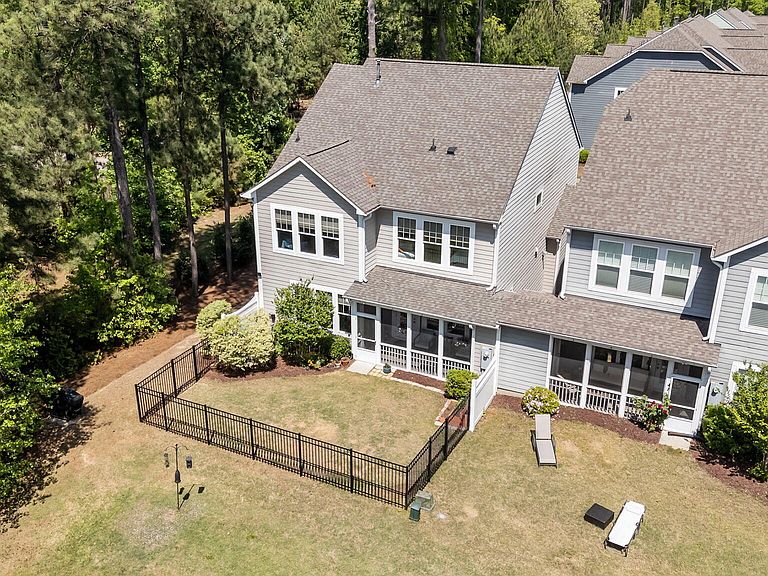
Your private oasis awaits in this beautifully maintained end-unit townhome in Middleton. This semi-detached 4-bedroom, 3-bath home lives large on a premium corner lot, surrounded by mature trees and lush landscaping for added privacy. Step inside to a bright, welcoming hallway that opens to a spacious living room featuring a cozy gas fireplace - perfect for relaxing or entertaining. The gourmet kitchen is a standout, complete with a massive island with seating, double sink, built-in microwave. The gas cooktop/oven. Large pantry offers glorious storage. The adjacent dining area easily accommodates large gatherings and flows seamlessly to the screened porch. A main-level bedroom with ensuite bath offers ideal flexibility for guests, a home office, or multigenerational living, with convenient access to the drop zone and 2-car garage. Upstairs, enjoy a generous loft-style family room with barn door closure, a laundry room with oversized storage, and a bright, south-facing primary suite featuring a walk-in closet and a beautifully tiled walk-in shower. Two additional bedrooms and a full hall bath complete the second floor, each with ample closet space. Relax outdoors on the screened porch overlooking a fenced yard and common green space which is perfect for enjoying quiet mornings or evening gatherings. HOA covers ground maintenance for low-maintenance living. Middleton offers resort-style amenities including a community pool, playground, walking trails, and frequent neighborhood activities. Conveniently located near shopping and dining at Beaver Creek Commons, Costco, downtown Apex, and with easy access to the Triangle Expressway.
Getting Around
 Car-Dependent
 Very Limited Transit
 Somewhat Bikeable
Schools
Construction
Condition
- Year built: 2018
Materials
- Foundation: Slab
- Roof: Asphalt, Shingle
- Construction materials: Asphalt,Cement Siding
Type & Style
- Home type: Townhouse
- Architectural style: Traditional
- Property subType: Townhouse,Residential
Interior
Appliances
- Appliances included: Dishwasher,Dryer,Gas Cooktop,Gas Range,Gas Water Heater,Microwave,Refrigerator,Stainless Steel Appliance(s),Washer/Dryer
- Laundry features: Laundry Room,Upper Level
Bedrooms & Bathrooms
- Bedrooms: 4
- Bathrooms: 3
- Full bathrooms: 3
Features
- Bathtub/Shower Combination,Ceiling Fan(s),Granite Counters,Kitchen Island,Open Floorplan,Pantry,Separate Shower,Smooth Ceilings,Walk-In Shower
- Window features: Window Coverings,Window Treatments
- Flooring: Carpet,Ceramic Tile,Hardwood
- Number of fireplaces: 1
- Fireplace features: Gas Log
- Fireplace: Yes
- Finished area below ground: 0
- Finished area above ground: 2,657
- Common walls with other units/homes: End Unit, No One Above, No One Below
Heating & Cooling
- Heating features: Fireplace(s),Gas Pack
- Cooling features: Ceiling Fan(s),Gas
Interior Area
- Total structure area: 2,657
- Total interior livable area: 2,657 sqft
Property
Details
- Parcel number: 074303119290000 0448461
- Attached to another structure: Yes
- Zoning: PUD-C
- Special condition: Standard
Features
- Levels: Two
- Stories: 2
- Pool features: Association,Community
- Patio & porch: Porch,Rear Porch
- Exterior features: Fenced Yard,Private Yard
- Fencing: Back Yard, Fenced
- Has view: Yes
- View description: Trees/Woods
Lot
- Lot size: 4,356 sqft
- Features: Corner Lot,Private
Parking
- Total spaces: 4
- Parking features: Driveway,Garage,Garage Faces Front
- Has garage: Yes
- Attached garage spaces: 2
- Covered spaces: 2
- Has uncovered spaces: Yes
- Uncovered spaces: 2
Climate Risk is Financial Risk
Every home has a financial story beyond the listing price. Below, you’ll see the climate risks that could affect this property — and in Bills & Affordability, how those risks may influence repairs, insurance, utilities, and long-term value.
Biggest Threats for This Home
- Inland Flooding

- Hail

- Heat Wave

- Tornado

How This Home’s Risks Compare
FEMA Declared Disasters in Wake County and North Carolina
Understanding the Costs
Financial advisors generally recommend spending no more than 30% of your gross household income on housing costs. In practice, many households stretch to 35% or beyond — especially in high-cost markets.
Estimated Costs Today
| Monthly | Annual | |
|---|---|---|
| Mortgage | $3,281 | $39,372 |
| Home Insurance * | $165 | $1,980 |
| Property Taxes | $356 | $4,272 |
| Electricity | $247 | $2,969 |
| Total | $4,049 | $48,588 |
Income You'd Need if You Spent...
North Carolina FAIR Plan Programs


How Costs Could Change Over Time
Climate risk is quickly impacting all of the major home ownership costs. Adjust the growth rates and percentage of income spent on housing below to see how your housing costs could change over the next 10 years — and what income you'd need to keep up.
Comparing Against the Market
Price Per Sq Ft
vs Other Active Listings
Avg $/sqft
vs Homes Sold Last Month
Median $/sqft
Current Market Trends
Median Price Per Square Foot
The median price per square foot of homes sold in this area each month. Compare this to this listing's price per square foot to gauge whether the home is priced in line with recent sales.
Historicals for This Listing
Zestimate History ($/sqft)
Price History
| Date | Event | Price |
|---|---|---|
| 2026-05-12 | Price change | $644,000 |
| 2026-04-17 | Listed for sale | $649,000 |
| 2018-10-31 | Sold | $433,072 |
 View on Zillow