


107 S Clearbrook Ct, Angier, NC, 27501
About This Home
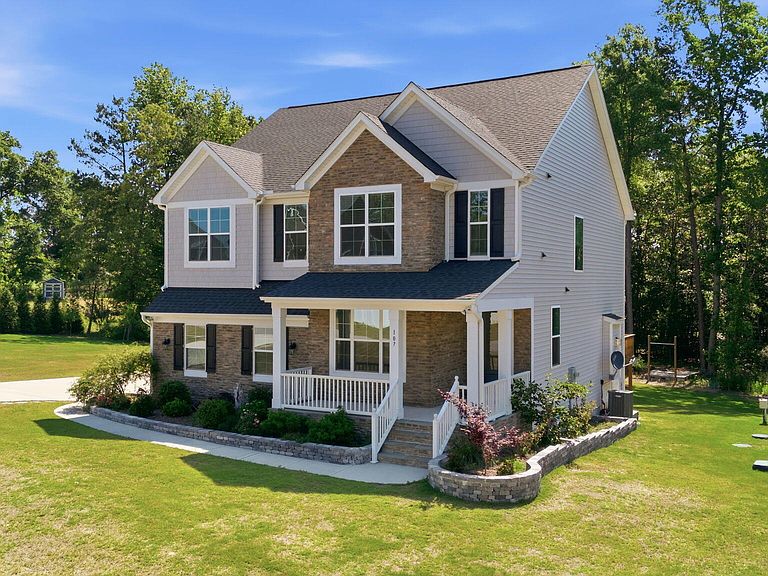
Nestled in a desirable Angier location, this inviting home offers the perfect blend of comfort, convenience, and small-town charm with easy access to US-401, nearby shopping, dining, and everyday amenities. The thoughtfully designed five bedrooms and the three-car garage on over an acre of land features bright, open living spaces filled with natural light, a functional kitchen with ample cabinet and counter space, and comfortable bedrooms that provide flexibility for guests, a home office, or everyday living. Enjoy outdoor relaxation in the spacious backyard--perfect for entertaining, gardening, or quiet evenings at home--while being tucked away in an established community with a welcoming atmosphere and convenient access to surrounding areas. With its prime 27501 location and versatile floor plan, this property presents an excellent opportunity for homeowners.
Getting Around
 Car-Dependent
 Very Limited Transit
 Somewhat Bikeable
Schools
Construction
Condition
- Year built: 2023
Materials
- Foundation: Block
- Roof: Shingle
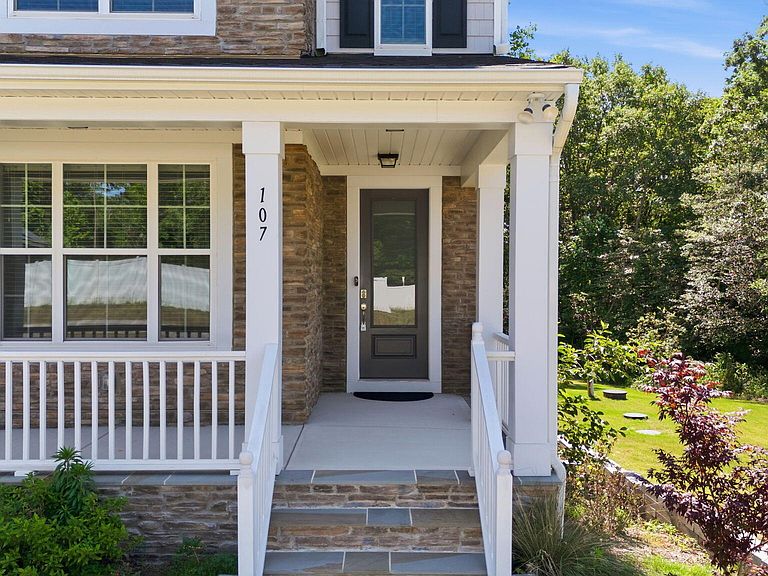
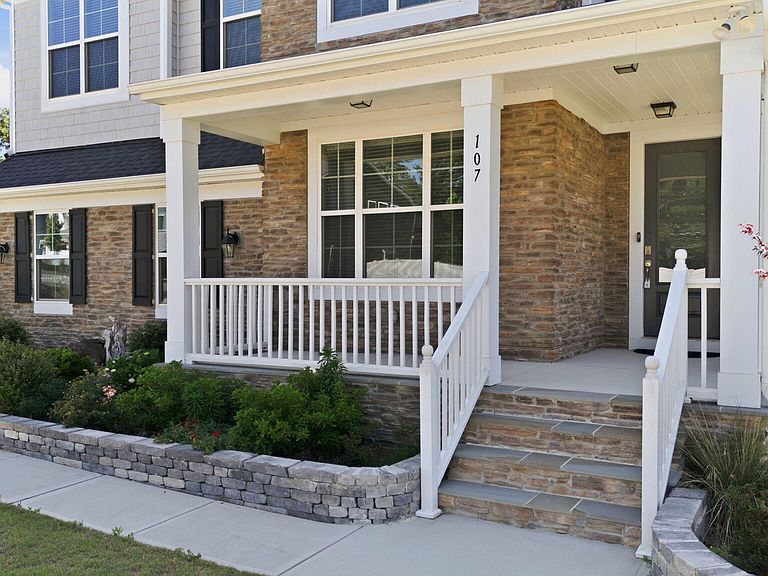
- Construction materials: Shake Siding,Stone,Stone Veneer,Vinyl Siding
Type & Style
- Home type: SingleFamily
- Architectural style: Craftsman, Transitional
- Property subType: Single Family Residence,Residential
Interior
Appliances
- Appliances included: Double Oven,ENERGY STAR Qualified Appliances,Gas Cooktop,Gas Water Heater,Microwave,Water Heater,Range Hood,Oven
- Laundry features: Upper Level
Basement
- Basement: Crawl Space
Bedrooms & Bathrooms
- Bedrooms: 5
- Bathrooms: 3
- Full bathrooms: 3
Features
- Double Vanity,Eat-in Kitchen,Entrance Foyer,Granite Counters,High Ceilings,Kitchen Island,Open Floorplan,Pantry,Separate Shower,Smooth Ceilings,Vaulted Ceiling(s),Walk-In Closet(s)
- Flooring: Carpet,Tile,Vinyl
- Finished area below ground: 0
- Finished area above ground: 2,732
Heating & Cooling
- Heating features: Forced Air,Propane,Zoned
- Cooling features: Zoned
Interior Area
- Total structure area: 2,732
- Total interior livable area: 2,732 sqft
Property
Details
- Parcel number: 13B02009P
- Zoning: RAG
- Special condition: Standard
Features
- Levels: Two
- Stories: 2
- Patio & porch: Screened
- Has view: Yes
Lot
- Lot size: 1.11 Acres
- Features: Wooded
Parking
- Total spaces: 3
- Parking features: Attached,Concrete,Driveway,Garage,Garage Door Opener,Garage Faces Front,Garage Faces Side
- Has garage: Yes
- Attached garage spaces: 3
- Covered spaces: 3