




229 Eagle Claw Drive, Calabash, NC, 28467
About This Home
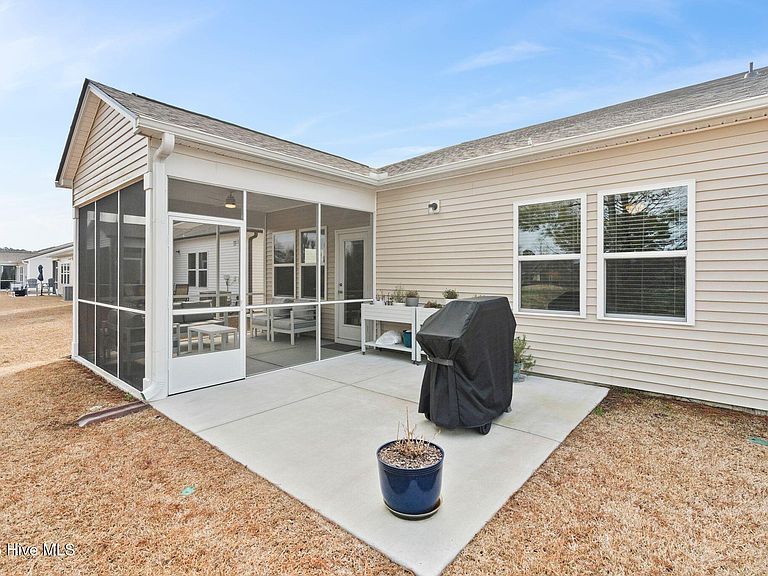
Pride of ownership is evident in this meticulously maintained, better-than-new home, loaded with upgrades. This popular Compton model offers 3 bedrooms, 2 baths, and a bright open floor plan with spacious living, dining, and kitchen areas accented by durable LVP flooring, and crown molding throughout. The spacious kitchen is a standout, including pull out drawers in lower cabinets, a custom pantry buildout, upgraded stainless steel appliances, quartz countertops, a center island, and generous cabinet space—perfect for everyday living and entertaining. Thoughtful finishes and attention to detail set this home apart. Outside, enjoy a fully sodded and landscaped yard, including a Windmill Palm, and a full irrigation system. Extended width driveway, and garage interior finished/painted w/epoxy floor and baseboard heat. Eagle Run offers impressive amenities, including a 2,200± sq ft saltwater pool, two pickleball courts, a wood-burning fire pit by the water, and a pavilion with restrooms for your use. Pulte stands behind their homes with a 10-year in-house warranty. Ideally located just minutes to downtown Calabash, known as ''The Seafood Capital of the World.'' Sunset Beach is just a 20 min. drive, and you are perfectly positioned between Myrtle Beach SC to the south, and Wilmington NC to the north for your additional dining and entertainment enjoyment, as well as numerous golf courses.—this home truly checks all the boxes.
Getting Around
 Car-Dependent
 Very Limited Transit
 Somewhat Bikeable
Schools
Construction
Condition
- Year built: 2023
Materials
- Foundation: Slab
- Roof: Architectural Shingle
- Construction materials: Vinyl Siding,Wood Frame
Type & Style
- Home type: SingleFamily
- Property subType: Single Family Residence
Interior
Appliances
- Appliances included: Built-In Microwave,Ice Maker,Disposal,Dishwasher,Tankless Water Heater,Electric Range
- Laundry features: Dryer Hookup,Washer Hookup,Laundry Room
Basement
- Basement: None
Bedroom2
- Level: Main
Bedroom3
- Level: Main
Bedrooms & Bathrooms
- Bedrooms: 3
- Bathrooms: 2
- Full bathrooms: 2
Den
- Level: Main
Features
- Walk-in Closet(s),Tray Ceiling(s),High Ceilings,Solid Surface,Kitchen Island,Ceiling Fan(s),Pantry,Walk-in Shower,Blinds/Shades,Eat-in Kitchen,Walk-In Closet(s)
- Door features: Storm Door(s)
- Flooring: LVT/LVP,Carpet,Tile
Heating & Cooling
- Heating features: Heat Pump,Electric
- Cooling features: Central Air,Heat Pump
Interior Area
- Total structure area: 1,919
- Total interior livable area: 1,919 sqft
Kitchen
- Level: Main
Living Room
- Level: Main
Master Bedroom
- Level: Main
Property
Details
- Parcel number: 225kf021
- Zoning: RES
- Special condition: Standard
Features
- Levels: One
- Pool features: None
- Patio & porch: Patio,Porch,Screened
- Exterior features: Irrigation System,Cluster Mailboxes,Storm Doors
- Fencing: None
- Has view: Yes
- View description: See Remarks
- Frontage type: See Remarks
- Living area range: 1800 - 1999
Lot
- Lot size: 6,098 sqft
- Features: Sprinklers in Front,Sprinklers in Rear
- Lot size dimensions: 52 x 120 x 52 x 120
Parking
- Total spaces: 2
- Parking features: Garage Faces Front,Attached,Paved,Garage6
- Has garage: Yes
- Attached garage spaces: 2
- Covered spaces: 2
Climate Risk is Financial Risk
Every home has a financial story beyond the listing price. Below, you’ll see the climate risks that could affect this property — and in Bills & Affordability, how those risks may influence repairs, insurance, utilities, and long-term value.
Biggest Threats for This Home
- Hurricane

- Lightning

- Winter Weather

- Cold Wave

- Heat Wave

- Inland Flooding

- Ice Storm

- Strong Wind

- Tornado

- Wildfire

How This Home’s Risks Compare
FEMA Declared Disasters in Brunswick County and North Carolina
Understanding the Costs
Financial advisors generally recommend spending no more than 30% of your gross household income on housing costs. In practice, many households stretch to 35% or beyond — especially in high-cost markets.
Estimated Costs Today
| Monthly | Annual | |
|---|---|---|
| Mortgage | $1,997 | $23,964 |
| Home Insurance * | $139 | $1,668 |
| Property Taxes | $156 | $1,872 |
| Electricity | $200 | $2,405 |
| Total | $2,492 | $29,904 |
Income You'd Need if You Spent...
North Carolina FAIR Plan Programs

How Costs Could Change Over Time
Climate risk is quickly impacting all of the major home ownership costs. Adjust the growth rates and percentage of income spent on housing below to see how your housing costs could change over the next 10 years — and what income you'd need to keep up.
Comparing Against the Market
Price Per Sq Ft
vs Other Active Listings
Avg $/sqft
vs Homes Sold Last Month
Median $/sqft
Current Market Trends
Median Price Per Square Foot
The median price per square foot of homes sold in this area each month. Compare this to this listing's price per square foot to gauge whether the home is priced in line with recent sales.
Historicals for This Listing
Zestimate History ($/sqft)
Price History
| Date | Event | Price |
|---|---|---|
| 2026-02-11 | Listed for sale | $395,000 |
| 2024-04-03 | Sold | $338,000 |
| 2024-02-16 | Price change | $339,965 |
| 2024-01-28 | Price change | $349,965 |
| 2023-12-17 | Listed for sale | $359,965 |
 View on Zillow