


10009 Pearson Ave, Orlando, FL, 32827
About This Home
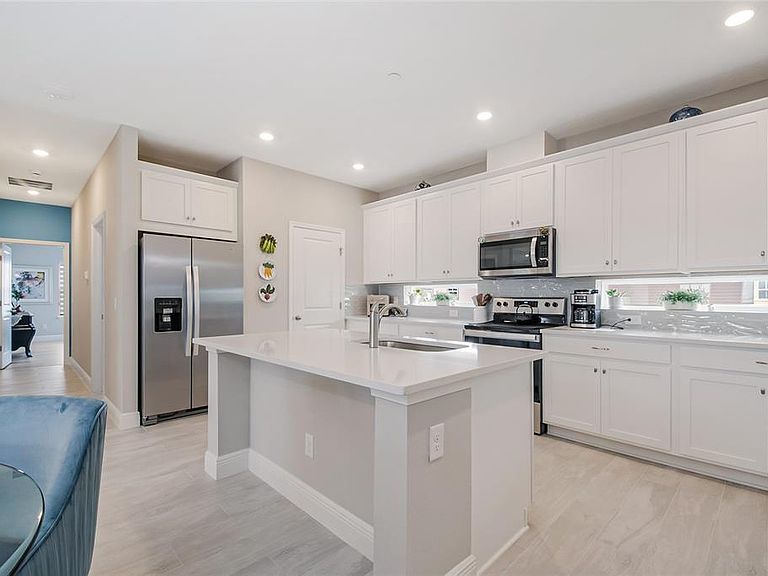
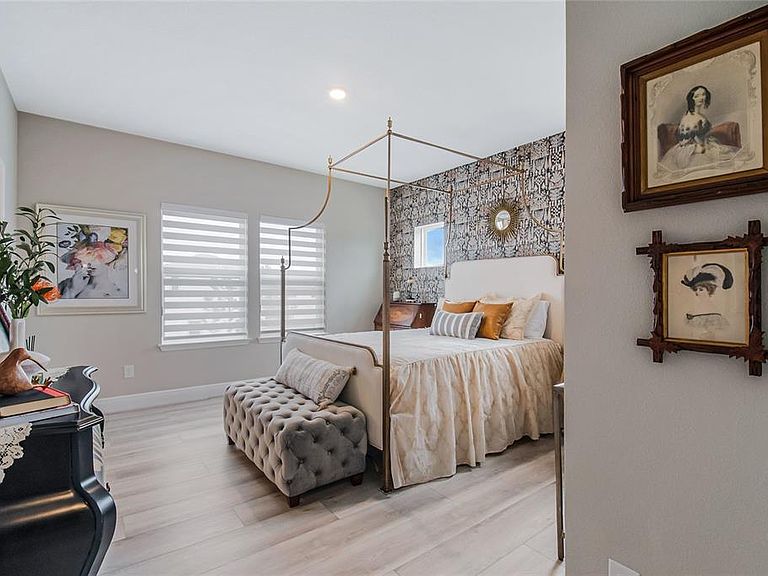
This stunning 2 bedroom, 2 bath Harper floor plan by Craft Homes is ready for its new homeowner in the vibrant Lake Nona community. Boasting a 2 car garage and approximately 1,650 square feet of living space, this home offers a smart, functional layout that combines privacy with open concept living. Upon arrival, you are greeted by a charming entry that leads through a courtyard to a covered porch, creating a unique connection between indoor and outdoor spaces. Inside, the first floor features durable tile flooring and a versatile flex/hobby room, perfect for a home office, gym, or creative space, along with convenient access to the garage and additional storage. Upstairs, the main living area showcases beautiful luxury vinyl flooring and an inviting open layout, ideal for both daily living and entertaining. The gourmet kitchen is the heart of the home, showcasing quartz countertops, stainless steel appliances, and a spacious pantry, all seamlessly connected to the dining and living areas. Enhanced by a built-in surround sound system, the living space is perfect for hosting gatherings or simply relaxing at home. A covered balcony extends your living area outdoors, perfect for enjoying Florida’s year-round sunshine. The split-bedroom layout offers both privacy and comfort. The primary suite serves as a tranquil retreat, featuring a custom-designed closet by Imagine Closets, light-filtering shades, and a well-appointed ensuite bath with double sinks, a water closet, and a large walk-in shower. The second bedroom is thoughtfully positioned on the opposite side of the home and also includes light-filtering shades for added style and privacy. Residents of the Lake Nona area enjoy exceptional community amenities, including the Laureate Park Aquatic Center, which features a pool with private cabanas, a lap pool with five junior Olympic lanes, a zero-entry splash pool, deck jets, water cannons, and a 25-foot-tall dumping bucket ensuring hours of fun in the sun. Sport courts for half-basketball, tennis, and pickleball are available, along with LP Fit, a 3,200 sq-ft gym equipped with state-of-the-art fitness and cardio equipment. Planning your next event is easy with Dockside at Lake Nona, situated within the community. A network of walking and biking trails leads to playgrounds and green spaces, perfect for outdoor enjoyment. Just minutes away, the Lake Nona Town Center offers a dynamic mix of dining, shopping, and entertainment, while the renowned Lake Nona Medical City anchors the area with world-class innovation and employment opportunities. With easy access to Orlando International Airport and major highways, commuting is a breeze. This home perfectly combines modern upgrades, thoughtful design, and an unbeatable location, making it ideal for professionals, downsizers, or anyone seeking elevated, low-maintenance living in Lake Nona.
Getting Around
 Car-Dependent
 Minimal Transit
 Somewhat Bikeable
Schools
Construction
Condition
- Year built: 2024
Materials
- Foundation: Slab
- Roof: Shingle
- Construction materials: Block,Cement Siding,Stucco,Wood Frame
Other
- Builder model: HARPER
- Builder name: Craft Homes
Type & Style
- Home type: Townhouse
- Architectural style: Craftsman
- Property subType: Townhouse
Interior
Appliances
- Appliances included: Dishwasher,Electric Water Heater,Microwave,Range,Refrigerator
- Laundry features: Electric Dryer Hookup,Inside,Laundry Closet,Upper Level,Washer Hookup
Bedroom2
- Features: Built-in Closet
- Level: Second
Bedrooms & Bathrooms
- Bedrooms: 2
- Bathrooms: 2
- Full bathrooms: 2
Bonus Room
- Features: Built-in Closet
- Level: First
- Area: 84
- Dimensions: 14x6
Dining Room
- Level: Second
- Area: 150
- Dimensions: 15x10
Features
- Eating Space In Kitchen,High Ceilings,Kitchen/Family Room Combo,Open Floorplan,PrimaryBedroom Upstairs,Solid Surface Counters,Thermostat,Walk-In Closet(s)
- Window features: Window Treatments
- Flooring: Carpet,Tile
Heating & Cooling
- Heating features: Central,Electric
- Cooling features: Central Air
Interior Area
- Total structure area: 2,697
- Total interior livable area: 1,650 sqft
Kitchen
- Features: Kitchen Island
- Level: Second
- Area: 150
- Dimensions: 15x10
Living Room
- Level: Second
- Area: 150
- Dimensions: 15x10
Primary Bedroom
- Features: En Suite Bathroom,Walk-In Closet(s)
- Level: Second
Property
Details
- Parcel number: 312431484600402
- Attached to another structure: Yes
- Zoning: R1A
- Special condition: None
Features
- Levels: Two
- Stories: 2
- Pool features: Indoor
- Patio & porch: Covered,Front Porch
- Exterior features: Irrigation System,Rain Gutters,Sidewalk
- Residential vegetation: Mature Landscaping,Trees/Landscaped
Lot
- Lot size: 3,847 sqft
- Features: City Lot,Landscaped,Sidewalk
Parking
- Total spaces: 2
- Parking features: Alley Access,Driveway,Garage Faces Rear,On Street
- Has garage: Yes
- Attached garage spaces: 2
- Covered spaces: 2
- Has uncovered spaces: Yes
Climate Risk is Financial Risk
Every home has a financial story beyond the listing price. Below, you’ll see the climate risks that could affect this property — and in Bills & Affordability, how those risks may influence repairs, insurance, utilities, and long-term value.
Biggest Threats for This Home
- Cold Wave

- Hurricane

- Inland Flooding

- Lightning

- Strong Wind

- Tornado

- Hail

- Wildfire

- Heat Wave

How This Home’s Risks Compare
FEMA Declared Disasters in Orange County and Florida
Understanding the Costs
Financial advisors generally recommend spending no more than 30% of your gross household income on housing costs. In practice, many households stretch to 35% or beyond — especially in high-cost markets.
Estimated Costs Today
| Monthly | Annual | |
|---|---|---|
| Mortgage | $2,265 | $27,180 |
| Home Insurance * | $184 | $2,208 |
| Property Taxes | $306 | $3,672 |
| Electricity | $197 | $2,366 |
| Total | $2,952 | $35,424 |
Income You'd Need if You Spent...
Florida FAIR Plan Programs
How Costs Could Change Over Time
Climate risk is quickly impacting all of the major home ownership costs. Adjust the growth rates and percentage of income spent on housing below to see how your housing costs could change over the next 10 years — and what income you'd need to keep up.
Comparing Against the Market
Price Per Sq Ft
vs Other Active Listings
Avg $/sqft
vs Homes Sold Last Month
Median $/sqft
Current Market Trends
Median Price Per Square Foot
The median price per square foot of homes sold in this area each month. Compare this to this listing's price per square foot to gauge whether the home is priced in line with recent sales.
Historicals for This Listing
Zestimate History ($/sqft)
Price History
| Date | Event | Price |
|---|---|---|
| 2026-04-15 | Listed for sale | $448,000 |
| 2024-06-07 | Sold | $490,000 |
| 2024-04-12 | Pending sale | $500,731 |
| 2024-02-14 | Price change | $500,731 |
| 2024-01-11 | Price change | $499,731 |
| 2023-09-14 | Price change | $525,271 |
| 2023-08-03 | Price change | $515,271 |
| 2023-06-01 | Price change | $514,622 |
| 2023-04-05 | Price change | $524,622 |
| 2022-11-04 | Price change | $480,990 |
| 2022-09-17 | Listed for sale | $485,990 |
 View on Zillow