


6572 Torino Lane, Myrtle Beach, SC, 29572
About This Home
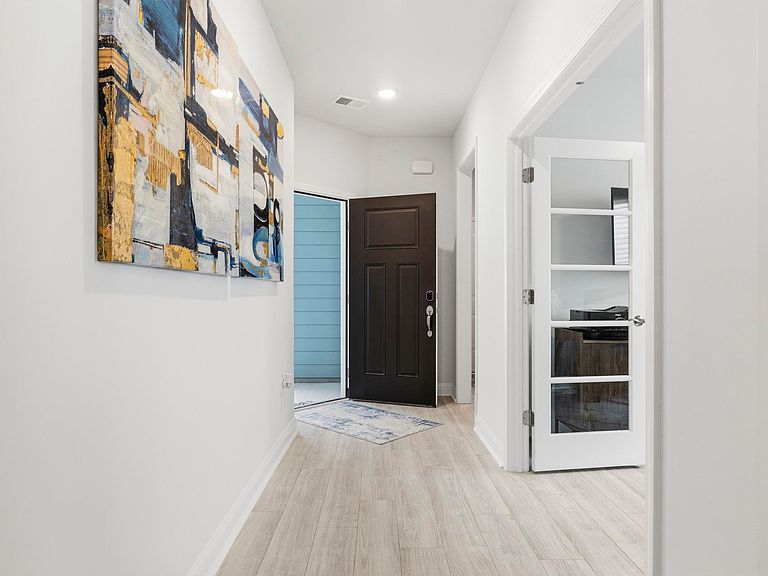
This well maintained 2 bedroom, 2 bathroom home attached villa with a den/office and sunroom offering 1660 heated square feet of comfortable, functional living space. The layout is efficient and open, with great natural light, a beautiful lot that backs up to a large patio with natural berm, creating a quiet setting to enjoy. The attached villa style provides the convenience of low maintenance living while still feeling like home. This is a great option for anyone looking to downsize, lock and leave, or simply enjoy a more relaxed pace without giving up amenities, location, or quality of life. Located in Del Webb at Grande Dunes, this 55+ community is all about easy, resort-style living. Residents enjoy a beautiful pool overlooking the Intracoastal Waterway that genuinely feels like being on vacation, along with an indoor pool, a well equipped fitness center, pickleball and tennis courts, bocce ball, fire pits, and multiple gathering spaces for clubs, classes, and social events. With an on-site lifestyle director coordinating activities, fitness classes, and community trips, there's always something going on if you want it, and zero pressure if you don't. Lawn care and exterior maintenance are handled for you, so day to day life stays simple and carefree. As an added bonus, residents also enjoy access to the Grande Dunes Ocean Club.
Getting Around
 Car-Dependent
 Very Limited Transit
 Bikeable
Schools
Construction
Condition
- Property condition: Resale
- Year built: 2024
Materials
- Foundation: Slab
- Construction materials: HardiPlank Type
Other
- Builder model: Cressida
- Builder name: Pulte
Type & Style
- Home type: SingleFamily
- Architectural style: Traditional
- Property subType: Townhouse,Single Family Residence
Interior
Appliances
- Appliances included: Dishwasher,Disposal,Microwave,Range Hood
- Laundry features: Washer Hookup
Bedrooms & Bathrooms
- Bedrooms: 2
- Bathrooms: 2
- Full bathrooms: 2
Dining Room
- Features: Kitchen/Dining Combo,Living/Dining Room
Family Room
- Features: Ceiling Fan(s)
Features
- Ceiling Fan(s),Dual Sinks,Linen Closet,Main Level Primary,Split Bedrooms,Separate Shower,Vanity,Walk-In Closet(s),Window Treatments,Bedroom on Main Level,Entrance Foyer,Kitchen Island,Stainless Steel Appliances,Solid Surface Counters
- Door features: Insulated Doors
- Window features: Window Treatments
- Flooring: Carpet,Luxury Vinyl,Luxury VinylPlank,Tile
Heating & Cooling
- Heating features: Central
- Cooling features: Central Air
Interior Area
- Total structure area: 2,261
- Total interior livable area: 1,660 sqft
Kitchen
- Features: Dishwasher,Kitchen Exhaust Fan,Kitchen Island,Pantry,Stainless Steel Appliances,Solid Surface Counters
Master Bathroom
- Features: Dual Sinks,Separate Shower,Vanity
Master Bedroom
- Features: Ceiling Fan(s),Linen Closet,Main Level Primary,Walk-In Closet(s)
- Level: First
Other
- Features: Bedroom on Main Level,Entrance Foyer,Library,Utility Room
Property
Details
- Parcel number: 42102020123
- Attached to another structure: Yes
- Zoning: RES
- Special condition: None
Features
- Levels: One
- Stories: 1
- Pool features: Community,Indoor,Outdoor Pool
- Patio & porch: Rear Porch,Front Porch,Patio
- Exterior features: Sprinkler/Irrigation,Porch,Patio
Lot
- Lot size: 3,920 sqft
- Features: Rectangular,Rectangular Lot
Parking
- Total spaces: 4
- Parking features: Attached,Garage,Two Car Garage,Garage Door Opener
- Has garage: Yes
- Attached garage spaces: 2
- Covered spaces: 2