


351 W 3rd Ave, Eagar, AZ, 85925
About This Home
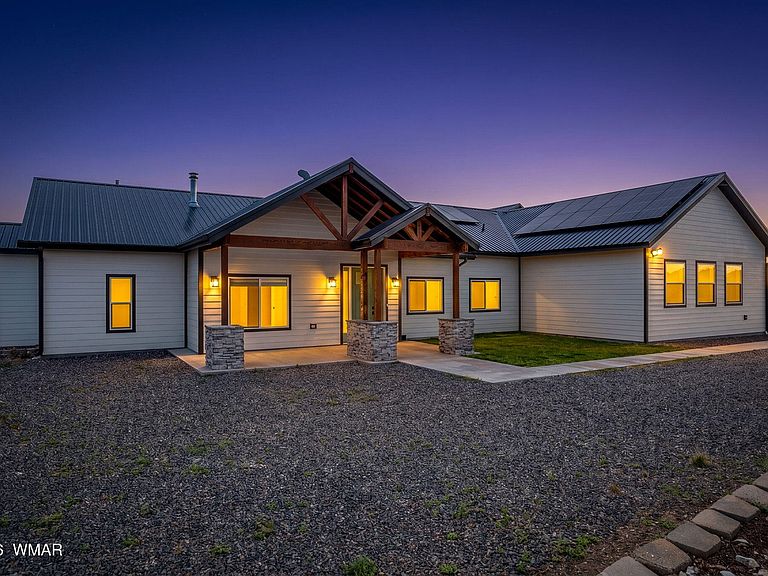
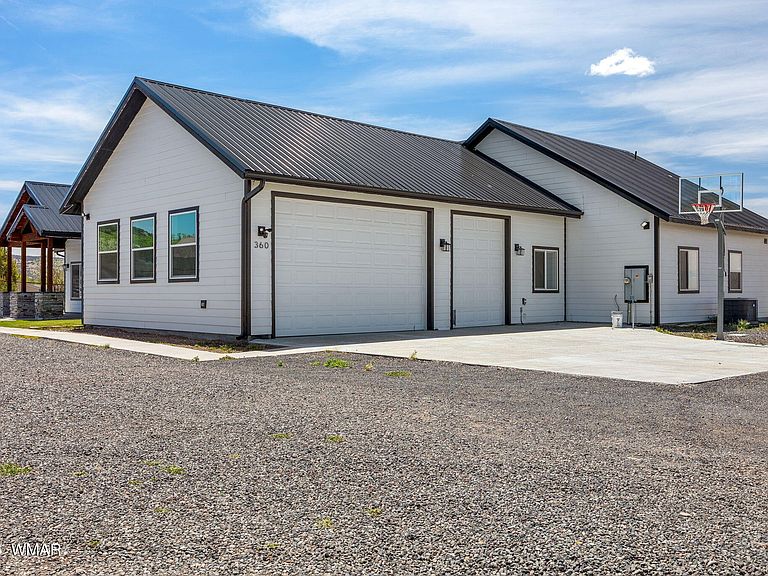
Experience country living at its finest with this beautifully upgraded five-bedroom, four-bathroom home situated on 6.84 acres of horse property with breathtaking panoramic views. Offering the perfect blend of comfort, functionality, and space, this exceptional property includes a three-car garage, six hours of irrigation rights, and a massive 40' x 60' workshop complete with a 600-square-foot living quarters featuring one bedroom and one bathroom--ideal for guests, extended family, a caretaker, or a home-based business. Inside, you'll find a thoughtfully designed floor plan featuring 10-foot ceilings throughout, creating an open and spacious feel. Quality finishes abound, including custom tile showers, a unique drinking fountain, central heating and cooling, a cozy wood stove, water softener, and a spacious TV/media room. The well-appointed kitchen is complemented by a huge walk-in pantry, providing ample storage and functionality for everyday living and entertaining. The spacious primary suite serves as a private retreat, featuring a luxurious bathroom with a large soaking tub, walk-in tile shower, and convenient washer and dryer hookups. Large windows throughout the home showcase the surrounding views and fill the living spaces with natural light. Step outside to the expansive covered back patio, the perfect place to entertain guests or simply relax while taking in the stunning Arizona sunsets and wide-open scenery. Additional features include a durable metal roof, grid-connected solar system for improved energy efficiency, and dedicated outdoor Christmas light plugs on their own separate switch for easy seasonal decorating. Centrally located yet offering privacy, acreage, and room to roam, this remarkable property is perfectly suited for horse enthusiasts, hobby farmers, or anyone seeking a versatile estate with outstanding amenities. With irrigated acreage, extensive shop space, guest quarters, panoramic views in every direction, and countless upgrades throughout, this is a rare opportunity to own a truly one-of-a-kind White Mountains property.
Getting Around
 Car-Dependent
 Very Limited Transit
 Somewhat Bikeable
Schools
Construction
Condition
- Year built: 2019
Materials
- Foundation: Slab
- Roof: Metal,Pitched
- Construction materials: Wood Frame
Type & Style
- Home type: SingleFamily
- Property subType: Single Family Residence
Interior
Appliances
- Laundry features: In Bathroom,Utility Room
Bedrooms & Bathrooms
- Bedrooms: 5
- Bathrooms: 4
Features
- Vaulted Ceiling(s),Soaking Tub,Tub,Shower,Tub/Shower,Double Vanity,Jack-N-Jill,Dressing Area,Full Bath,Pantry,Kitchen/Dining Room Combo,Living/Dining Room Combo,Breakfast Bar,Split Bedroom
- Window features: Blinds,Double Pane Windows
- Flooring: Plank,Carpet,Vinyl,Tile
- Fireplace features: Living Room,Wood Burning Stove
- Fireplace: Yes
Heating & Cooling
- Heating features: Forced Air,Wood
- Cooling features: Central Air
Interior Area
- Total structure area: 3,318
- Total interior livable area: 3,318 sqft
Property
Accessibility
- Accessibility features: Accessible Bedroom,Accessible Central Living Area,Accessible Closets,Accessible Common Area,Accessible Doors,Accessible Entrance,Accessible Full Bath,Accessible Kitchen,Accessible Kitchen Appliances,Accessible Parking,Accessible Washer/Dryer,Central Living Area,Common Area,Visitor Bathroom
Details
- Parcel number: 10408029C
Features
- Levels: One
- Stories: 1
- Patio & porch: Patio
- Exterior features: Rain Gutters
- Fencing: Privacy,Partial,Wire
- Has view: Yes
- View description: Panoramic
- Horses can be raised: Yes
Lot
- Lot size: 6.84 Acres
Parking
- Parking features: Parking Pad,Garage Door Opener
- Has garage: Yes
- Has uncovered spaces: Yes