


558 N Baker Ln #270, American Fork, UT, 84003
7beds
5baths
3,974sqft
$800,000
$201price/sqft
$4,741/moest. monthly cost
$189,640/yrincome needed
About This Home
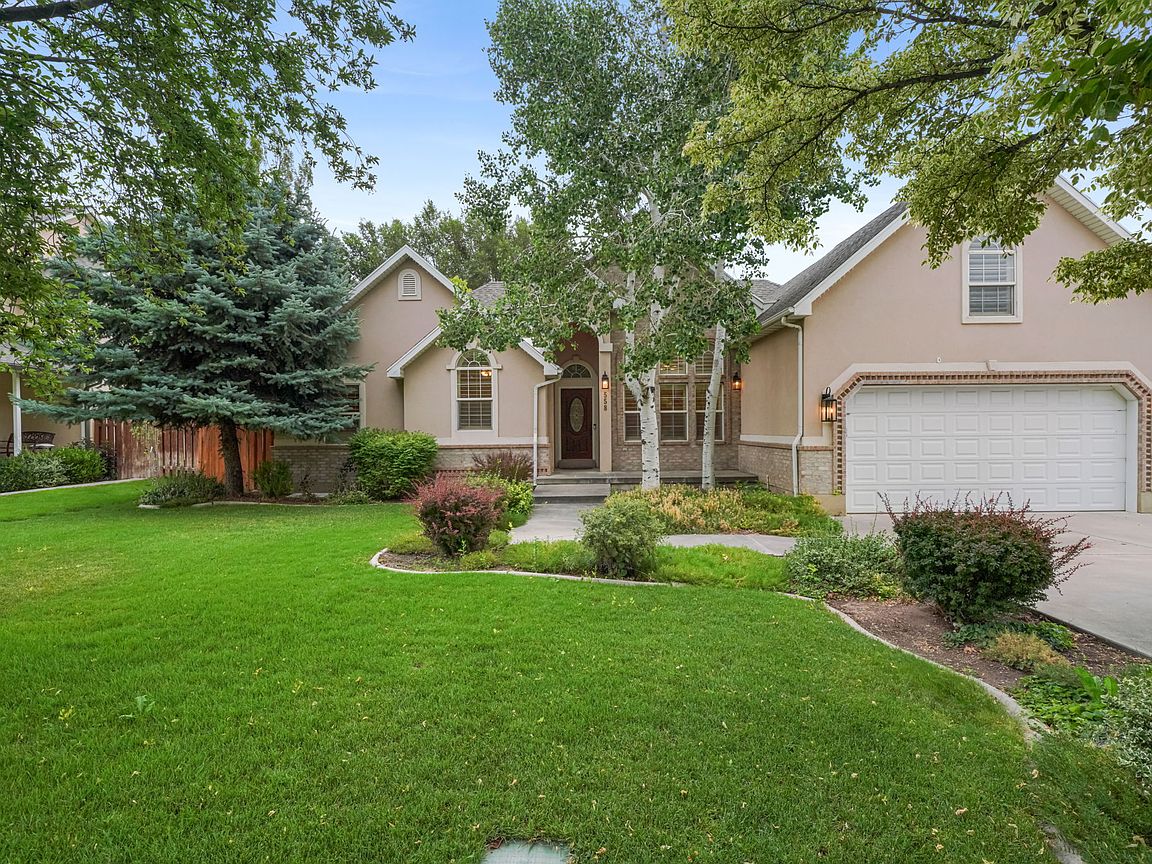
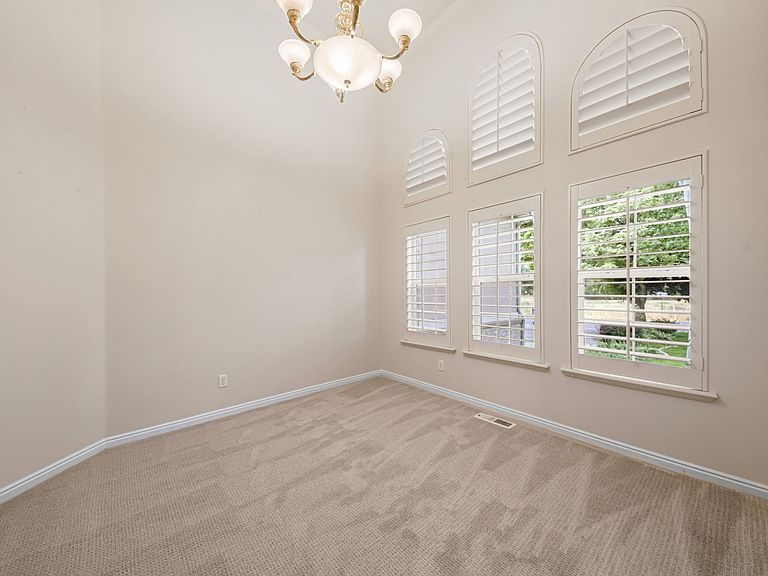
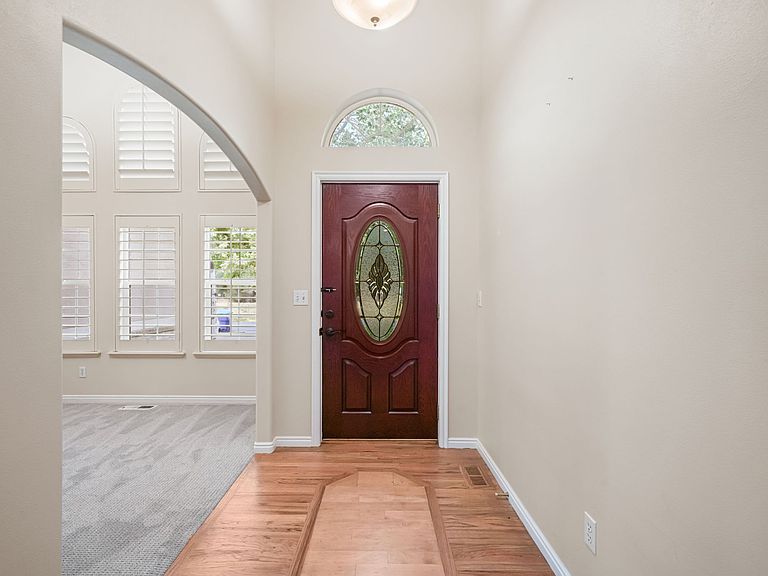
This beautiful home is tucked away in the heart of American Fork. New roof. All new carpet. This home is move in ready! Newer accessory apartment (ADU) with their own private entrance. Spacious open concept kitchen and family room. Oversized storage 100% finished with tons of built ins and craft/project spaces. Amazing large downstairs family room is perfect large gatherings and stress free wood tile floors. Main floor laundry and living. This home has several flex areas to fit your lifestyle.
Getting Around
29
 Car-Dependent
22
 Minimal Transit
40
 Somewhat Bikeable
Schools
6/10
6/10
6/10
Construction
Condition
- Property condition: Blt./Standing
- Year built: 2000
Materials
- Roof: Asphalt
- Construction materials: Brick,Stucco
Notable Dates
- Major remodel year: 2015
Type & Style
- Home type: SingleFamily
- Architectural style: Rambler/Ranch
- Property subType: Single Family Residence
Interior
Appliances
- Appliances included: Microwave,Refrigerator,Disposal,Gas Range
- Laundry features: Electric Dryer Hookup
Basement
- Has basement: Yes
- Basement: Daylight,Entrance,Full,Basement Entrance
Bedrooms & Bathrooms
- Bedrooms: 7
- Bathrooms: 5
- Full bathrooms: 4
- 1/2 bathrooms: 1
- Partial bathrooms: 1
- Main level bedrooms: 3
Features
- Basement Apartment,Separate Bath/Shower,Walk-In Closet(s),In-Law Floorplan,Vaulted Ceiling(s),Granite Counters
- Door features: French Doors
- Window features: Blinds,Bay Window(s),Double Pane Windows
- Flooring: Carpet,Hardwood,Tile
- Number of fireplaces: 2
- Fireplace features: Gas Log
- Fireplace: Yes
- Finished area below ground: 1,818
- Finished area above ground: 2,156
Heating & Cooling
- Heating features: Forced Air,Central
- Cooling features: Central Air,Ceiling Fan(s)
Interior Area
- Total structure area: 3,974
- Total interior livable area: 3,974 sqft
Master Bedroom
- Level: First
Property
Accessibility
- Accessibility features: Accessible Doors,Grip-Accessible Features,Single Level Living
Details
- Parcel number: 353740005
- Zoning description: Single-Family
Features
- Stories: 3
- Exterior features: Entry (Foyer)
- Fencing: Full
- Has view: Yes
- View description: Mountain(s)
- Topography of land: Terrain
- Residential vegetation: Fruit Trees,Landscaping: Full,Mature Trees,Pines,Vegetable Garden
Lot
- Lot size: 9,147 sqft
- Features: Cul-De-Sac,Curb & Gutter,Secluded,Sprinkler: Auto-Full
- Lot size dimensions: 0.0 x 0.0 x 0.0
Parking
- Total spaces: 10
- Parking features: RV Access/Parking
- Has garage: Yes
- Attached garage spaces: 2
- Covered spaces: 2
- Uncovered spaces: 8