



6580 Torino Lane, Myrtle Beach, SC, 29572
About This Home
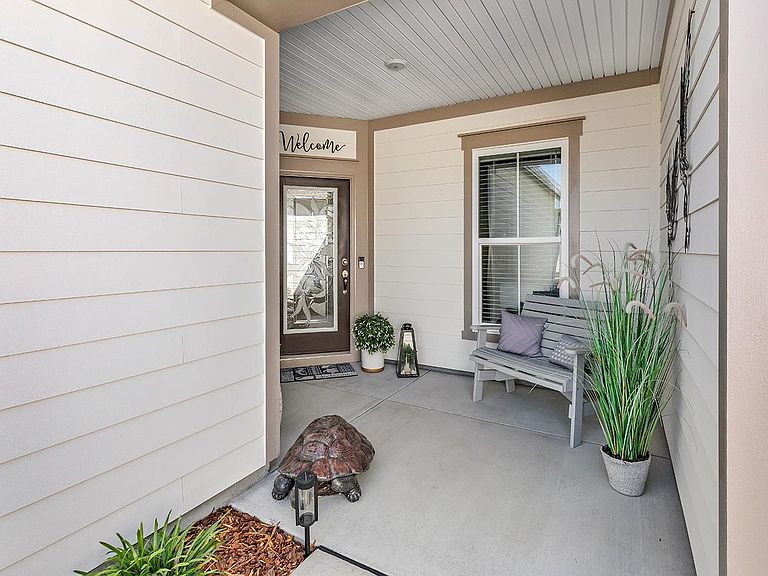
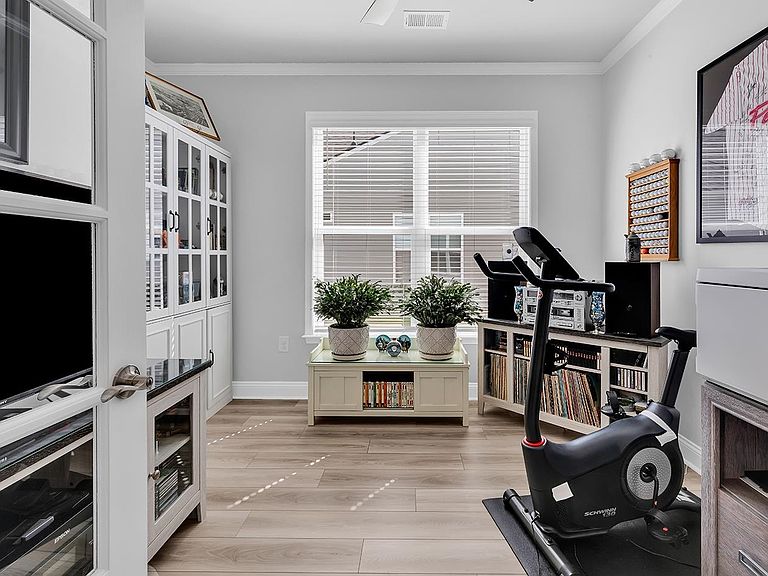
This exquisite villa is located in the resort-style community of Del Webb at Grande Dunes, which utilizes natural gas. The Cressida Villa has been meticulously upgraded with top-of-the-line components from Pulte, along with exceptional aftermarket enhancements. As you approach the front porch, you'll appreciate the lush, well-manicured landscaping. The front porch is the perfect spot for socializing with neighbors and friends. Upon entering through the elegant designer glass front door, you are welcomed into a charming foyer that invites residents and guests. French glass doors lead to the office/den, which can also serve as a third bedroom. The second bedroom, positioned at the front of the home, features a remote-controlled ceiling fan, a window that allows for natural light, and a spacious closet. The kitchen, designed for chefs, showcases upgraded staggered cabinets with soft-close doors and drawers, pull-out shelves, a quartz countertop, an aesthetically pleasing backsplash, and upgraded KitchenAid stainless steel appliances, including a counter-depth refrigerator. An LED lighting package brightens the kitchen, while the island includes additional cabinets with designated space for two trash holders, and its back is adorned with beautiful shiplap. A large pantry offers ample storage for family necessities. This villa is ideal for entertaining, as the dining area seamlessly connects to both the kitchen and the gathering room. The gathering room is enhanced by an LED lighting package, a remote-controlled ceiling fan, and three beautifully designed sliding glass doors that let in an abundance of natural light. The primary suite features an elegant tray ceiling, a remote-controlled ceiling fan, and windows that provide ample natural light. A pocket door leads into the luxurious en suite bathroom, which includes double sinks, framed mirrors, a tiled shower, a tile floor, a linen closet, and a spacious walk-in closet with extra shelving for additional storage. Significant investments have been made to convert the screened lanai into an all-season room, making it perfect for entertaining or relaxation, with three glass doors that enhance the space. The 27 x 10 patio is ideal for grilling and enjoying the outdoors. The laundry room is equipped with a stainless steel washer and dryer, a cabinet, and a tiled floor. The owners requested the builder to enhance the two-car garage by insulating the side walls and attic area, painting the walls and ceiling, and installing baseboards. Notable upgrades include an insulated garage door, a Gladiator organizing wall system with cabinets, and an epoxy floor. Additional improvements throughout the home encompass crown molding, 5 1/4-inch baseboards, LVP flooring (with no carpet), yard irrigation, gutters, curbscape, comfort-height toilets, 2" Faux blinds, motorized shades, and a smart home package that includes Ring and Honeywell devices. The homeowners' association provides several benefits, including roof and siding maintenance, lawn mowing and fertilization, and upkeep of landscaped beds. Del Webb's amenities feature indoor and outdoor pools, a fitness center, tennis courts, bocce ball and pickleball courts, fire pits, and full access to the Grande Dunes Ocean Club, which offers beach access. Please note that the square footage is approximate and not guaranteed; buyers are responsible for verification. The seller/listing agent is a licensed Realtor in South Carolina.
Getting Around
 Car-Dependent
 Very Limited Transit
 Bikeable
Schools
Construction
Condition
- Property condition: Resale
- Year built: 2024
Materials
- Foundation: Slab
- Construction materials: HardiPlank Type
Other
- Builder model: Cressida
- Builder name: Pulte
Type & Style
- Home type: SingleFamily
- Architectural style: Ranch
- Property subType: Townhouse,Single Family Residence
Interior
Appliances
- Appliances included: Dishwasher,Disposal,Microwave,Range,Refrigerator,Dryer,Washer
- Laundry features: Washer Hookup
Bedroom2
- Level: First
- Dimensions: 11x10
Bedrooms & Bathrooms
- Bedrooms: 2
- Bathrooms: 2
- Full bathrooms: 2
Dining Room
- Features: Kitchen/Dining Combo
- Dimensions: 11x5
Family Room
- Features: Ceiling Fan(s)
Features
- Tray Ceiling(s),Ceiling Fan(s),Dual Sinks,Main Level Primary,Separate Shower,Walk-In Closet(s),Window Treatments,Bedroom on Main Level,Entrance Foyer,Stainless Steel Appliances
- Window features: Window Treatments
- Flooring: Luxury Vinyl,Luxury VinylPlank,Tile
Great Room
- Dimensions: 16x15
Heating & Cooling
- Heating features: Electric,Gas
- Cooling features: Central Air
Interior Area
- Total structure area: 2,208
- Total interior livable area: 1,520 sqft
Kitchen
- Features: Dishwasher,Pantry,Stainless Steel Appliances
Master Bathroom
- Features: Dual Sinks,Separate Shower
Master Bedroom
- Features: Tray Ceiling(s),Ceiling Fan(s),Main Level Primary,Walk-In Closet(s)
- Level: First
- Dimensions: 13x15
Other
- Features: Bedroom on Main Level,Entrance Foyer,Library,Other,Utility Room
Property
Details
- Parcel number: 42102020127
- Attached to another structure: Yes
- Zoning: Residentia
- Special condition: None
Features
- Levels: One
- Stories: 1
- Pool features: Community,Indoor,Outdoor Pool
- Patio & porch: Front Porch
- Exterior features: Sprinkler/Irrigation
Lot
- Lot size: 4,791 sqft
Parking
- Total spaces: 4
- Parking features: Attached,Garage,Two Car Garage,Garage Door Opener
- Has garage: Yes
- Attached garage spaces: 2
- Covered spaces: 2
Climate Risk is Financial Risk
Every home has a financial story beyond the listing price. Below, you’ll see the climate risks that could affect this property — and in Bills & Affordability, how those risks may influence repairs, insurance, utilities, and long-term value.
Biggest Threats for This Home
- Hurricane

- Tornado

- Coastal Flooding

- Cold Wave

- Earthquake

- Heat Wave

- Inland Flooding

- Ice Storm

- Lightning

- Strong Wind

How This Home’s Risks Compare
FEMA Declared Disasters in Horry County and South Carolina
Understanding the Costs
Financial advisors generally recommend spending no more than 30% of your gross household income on housing costs. In practice, many households stretch to 35% or beyond — especially in high-cost markets.
Estimated Costs Today
| Monthly | Annual | |
|---|---|---|
| Mortgage | $2,341 | $28,092 |
| Home Insurance * | $183 | $2,196 |
| Property Taxes | $146 | $1,752 |
| Electricity | $204 | $2,449 |
| Total | $2,874 | $34,488 |
Income You'd Need if You Spent...
South Carolina FAIR Plan Programs

How Costs Could Change Over Time
Climate risk is quickly impacting all of the major home ownership costs. Adjust the growth rates and percentage of income spent on housing below to see how your housing costs could change over the next 10 years — and what income you'd need to keep up.
Comparing Against the Market
Price Per Sq Ft
vs Other Active Listings
Avg $/sqft
vs Homes Sold Last Month
Median $/sqft
Current Market Trends
Median Price Per Square Foot
The median price per square foot of homes sold in this area each month. Compare this to this listing's price per square foot to gauge whether the home is priced in line with recent sales.
Historicals for This Listing
Zestimate History ($/sqft)
Price History
| Date | Event | Price |
|---|---|---|
| 2026-07-15 | Price change | $463,000 |
| 2026-07-07 | Listed for sale | $482,000 |
| 2024-01-26 | Listing removed | -- |
| 2024-01-21 | Listed for sale | $407,990 |
| 2023-12-31 | Listing removed | -- |
| 2023-12-20 | Price change | $403,990 |
| 2023-12-14 | Listed for sale | $402,990 |
 View on Zillow