


147 Fairgreen, Irvine, CA, 92618
About This Home
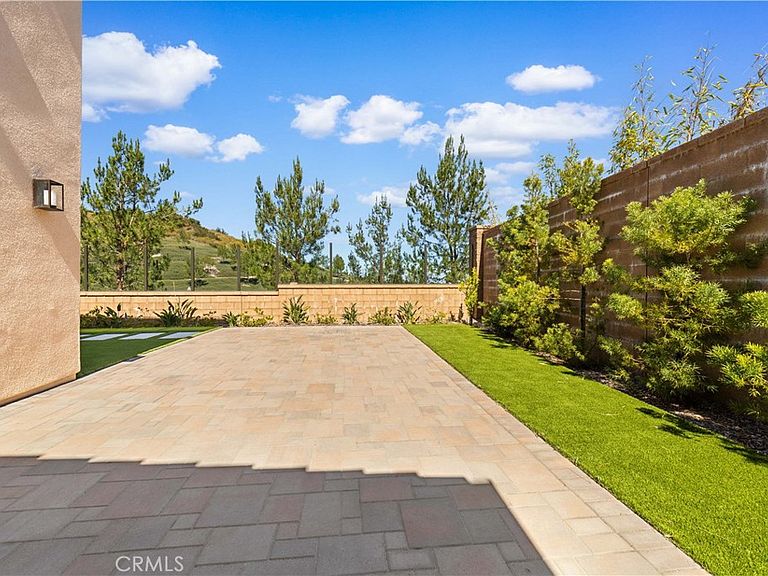
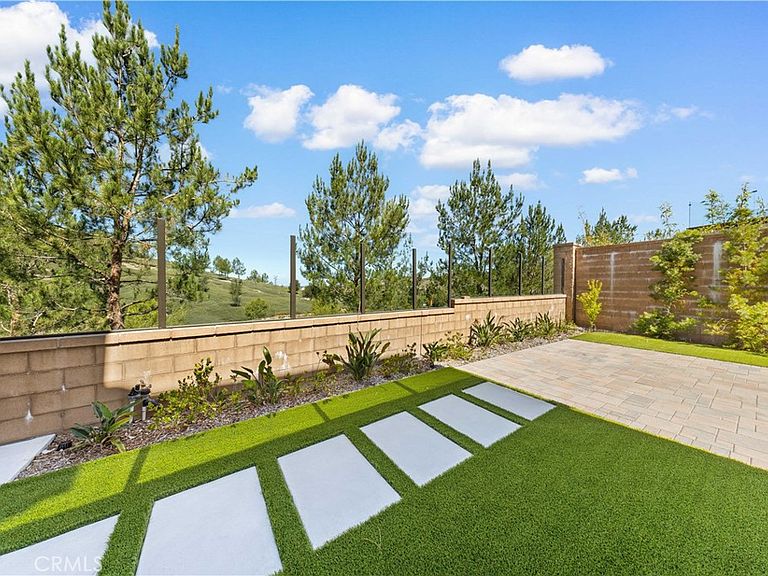
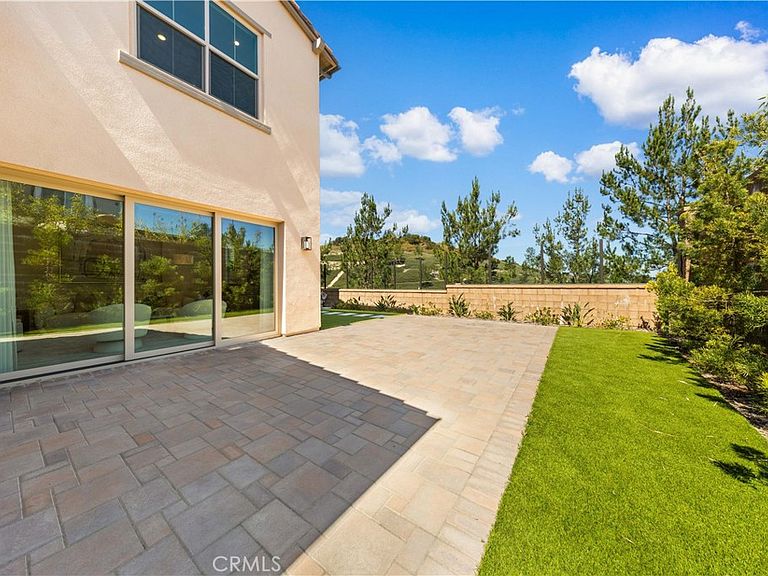
VIEW! VIEW! VIEW! Gorgeous mountain & city light views framed by sleek glass fences! Expansive backyard with excellent Feng Shui and amazing energy flow! Embrace luxury living in this stunning 2023 Irvine Pacific residence, showcasing breathtaking mountain & city light views and contemporary elegance throughout. This beautifully designed detached home features 3 bedrooms, 2.5 bathrooms, plus 1 loft. Loaded with premium upgrades, the home offers stylish gray-tone cabinetry, quartz countertops, and a chef-inspired gourmet kitchen complete with a high-end Wolf range and built-in Sub-Zero refrigerator. Convenient access to Highway 133, 241, and I-5. Located in the vibrant Portola Springs community, residents enjoy resort-style amenities including parks, pools, playgrounds, and scenic walking trails, all while being zoned for the highly acclaimed, top-ranked Portola High School. Experience the perfect blend of luxury, comfort, and convenience while enjoying panoramic mountain & city light views from your own private retreat! ***Custom luxury window coverings installed ***Professionally designed landscaped back yard ***Paid-off Solar included.
Getting Around
 Car-Dependent
 No Nearby Transit
 Somewhat Bikeable
Schools
Construction
Condition
- Property condition: Turnkey
- Year built: 2023
Materials
- Roof: Tile
Type & Style
- Home type: Condo
- Property subType: Condominium
Interior
Appliances
- Appliances included: Built-In Range,Dishwasher,Gas Oven,Gas Range,Gas Water Heater,Microwave,Refrigerator,Tankless Water Heater,Dryer,Washer
- Laundry features: Laundry Room,Upper Level
Bathroom
- Features: Bathtub,Quartz Counters,Soaking Tub,Separate Shower,Walk-In Shower
Bedrooms & Bathrooms
- Bedrooms: 3
- Bathrooms: 3
- Full bathrooms: 2
- 1/2 bathrooms: 1
- Main level bathrooms: 1
Features
- Separate/Formal Dining Room,Eat-in Kitchen,Open Floorplan,Quartz Counters,Recessed Lighting,Loft,Primary Suite,Walk-In Closet(s)
- Window features: Custom Covering(s),Drapes,Shutters
- Flooring: Carpet,Tile
- Fireplace features: None
- Common walls with other units/homes: No Common Walls
Heating & Cooling
- Heating features: Central
- Cooling features: Central Air
Interior Area
- Total interior livable area: 2,170 sqft
Kitchen
- Features: Kitchen Island,Quartz Counters
Master Bedroom
- Features: Primary Suite
Other
- Features: Walk-In Closet(s)
Property
Details
- Parcel number: 93004018
- Special condition: Standard
- Exclusions: Staging furniture and decor
Features
- Levels: Two
- Stories: 2
- Entry location: Front
- Pool features: Community,Association
- Patio & porch: Front Porch,Patio
- Has spa: Yes
- Spa features: Community
- Fencing: Brick,Glass
- Has view: Yes
- View description: City Lights,Mountain(s)
Lot
- Lot size: 0.27 Acres
- Features: Corner Lot,Drip Irrigation/Bubblers,Landscaped,Yard
Parking
- Total spaces: 2
- Parking features: Direct Access,Garage Faces Front,Garage
- Has garage: Yes
- Attached garage spaces: 2
- Covered spaces: 2