



4 Autumn Lane, Raymond, NH, 03077
About This Home
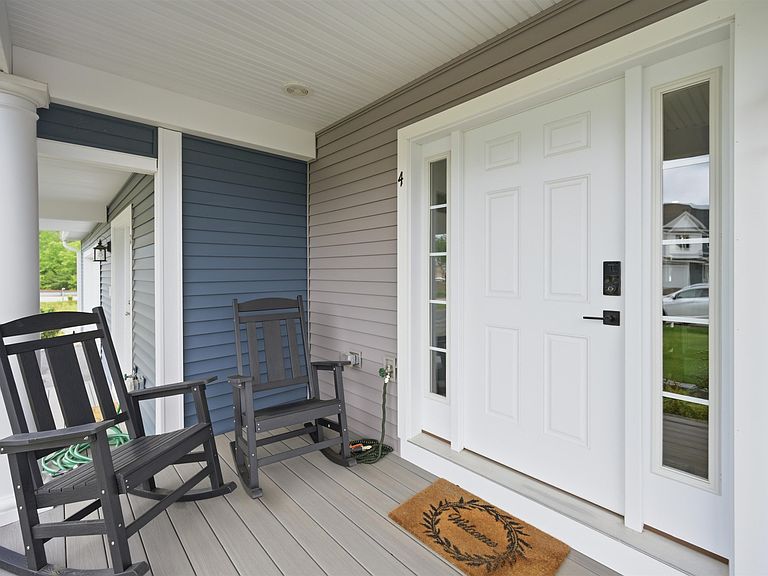
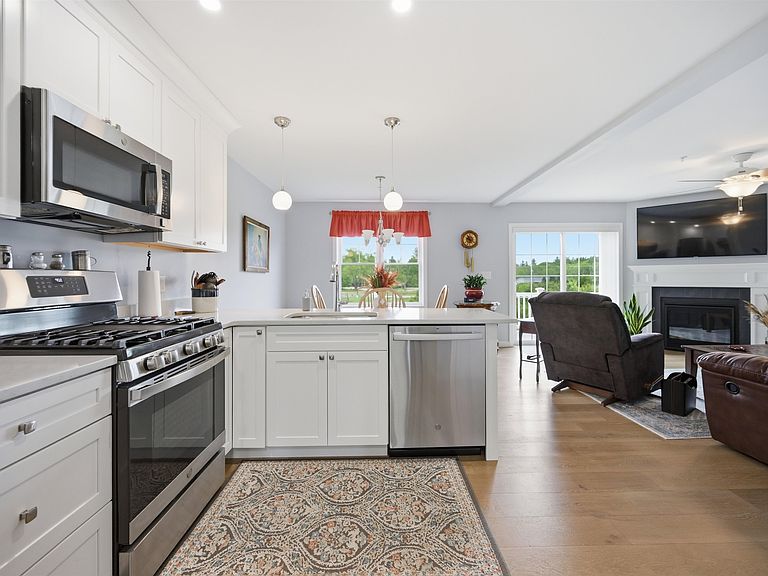
Back on market due to buyer unable to sell home! Why wait for new construction when you can move right into this beautifully appointed townhome built in 2023 at Ridgewood Commons? Step inside from the charming farmer's porch and discover a modern, thoughtfully designed home featuring an upgraded kitchen with quartz countertops, stainless steel appliances, a breakfast bar, and luxury plank flooring throughout the main living areas. The dining area opens to a spacious living room with a cozy gas fireplace and slider leading to a private deck overlooking peaceful pasture views. The second floor offers a front-to-back primary suite complete with double closets and a private bath featuring a walk-in shower. A generously sized second bedroom and a dedicated home office provide flexibility for today's lifestyle and can easily accommodate guests when needed. he full walkout basement offers abundant storage space and potential for future finished living area. Additional features include central air, a one-car attached garage, and low-maintenance living with a condo fee that covers landscaping and snow removal. Ideally situated in one of the community's most desirable locations with scenic pasture views, this nearly new home offers the perfect blend of comfort, convenience, and easy living.
Getting Around
 Car-Dependent
 Very Limited Transit
 Somewhat Bikeable
Schools
Construction
Condition
- Year built: 2023
Materials
- Foundation: Concrete
- Roof: Asphalt Shingle
- Construction materials: Wood Frame,Vinyl Siding
Type & Style
- Home type: Townhouse
- Property subType: Condominium,Townhouse
Interior
Appliances
- Appliances included: Dishwasher,Dryer,Microwave,Gas Range,Refrigerator,Washer
Basement
- Has basement: Yes
- Basement: Full,Walkout,Walk-Out Access
Bedrooms & Bathrooms
- Bedrooms: 2
- Bathrooms: 3
- Full bathrooms: 1
- 3/4 bathrooms: 1
- 1/2 bathrooms: 1
Features
- Primary BR w/ BA
- Flooring: Carpet,Laminate,Tile
- Fireplace features: Gas
- Fireplace: Yes
- Finished area below ground: 0
- Finished area above ground: 1,476
Heating & Cooling
- Heating features: Forced Air
- Cooling features: Central Air
Interior Area
- Total structure area: 2,088
- Total interior livable area: 1,476 sqft
Property
Details
- Parcel number: RAYMM011L0442
- Zoning description: RES
Features
- Levels: Two
- Stories: 2
- Exterior features: Deck
Lot
- Lot size: 0.50 Acres
- Features: Condo Development
Parking
- Total spaces: 1
- Parking features: Paved
- Has garage: Yes
- Attached garage spaces: 1
- Covered spaces: 1