



2127 SWEET PINE Court, Jacksonville, FL, 32218
About This Home
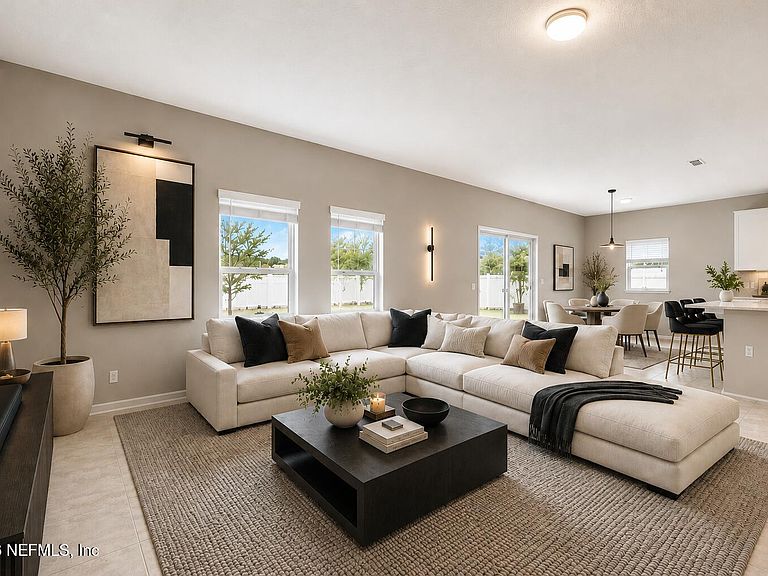
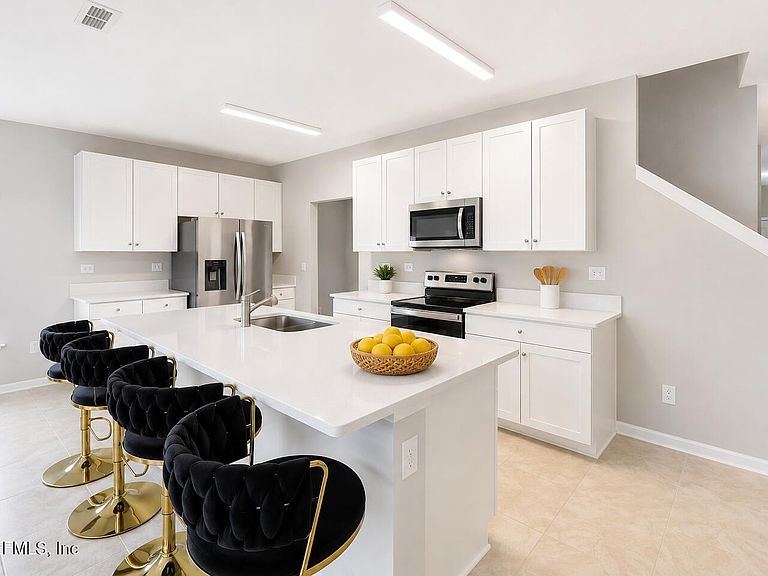
PRIVATE CUL-DE-SAC LOT | BUILT IN 2023 | NO CDD FEES | 4 BEDROOMS + OFFICE! Better than new, this home blends modern style with everyday functionality. The open-concept layout features a spacious kitchen with a large center island, abundant cabinetry, SS appliances, and seamless views of the expansive family room~perfect for entertaining. A dedicated first-floor office offers the flexibility today's buyers want for working from home, a playroom, or formal living space. Upstairs, unwind in the oversized primary suite featuring a spacious en-suite bath & generous walk-in closet, while 3 additional bedrooms provide room for family and guests. Step outside to the fenced backyard with plenty of space for pets & entertainment. Bonus: The seller is refreshing the home with all-new carpet before closing ~ move right in and enjoy a pristine, comfortable space from day one. Enjoy a quick commute to the airport and seamless access to downtown Jax, minutes from River City Marketplace.
Getting Around
 Car-Dependent
 No Nearby Transit
 Somewhat Bikeable
Schools
Construction
Condition
- Year built: 2023
Materials
- Roof: Shingle
- Construction materials: Fiber Cement,Frame
Type & Style
- Home type: SingleFamily
- Architectural style: Traditional
- Property subType: Single Family Residence
Interior
Appliances
- Appliances included: Dishwasher,Disposal,Dryer,Electric Range,Microwave,Refrigerator,Tankless Water Heater,Washer
- Laundry features: In Unit,Upper Level
Bedroom2
- Level: Upper
- Area: 132
- Dimensions: 11.00 x 12.00
Bedroom3
- Level: Upper
- Area: 132
- Dimensions: 11.00 x 12.00
Bedroom4
- Level: Upper
- Area: 132
- Dimensions: 11.00 x 12.00
Bedrooms & Bathrooms
- Bedrooms: 4
- Bathrooms: 3
- Full bathrooms: 2
- 1/2 bathrooms: 1
Dining Room
- Level: Main
- Area: 132
- Dimensions: 11.00 x 12.00
Family Room
- Level: Main
- Area: 324
- Dimensions: 18.00 x 18.00
Features
- Breakfast Bar,Ceiling Fan(s),Eat-in Kitchen,Entrance Foyer,Kitchen Island,Open Floorplan,Pantry,Primary Bathroom -Tub with Separate Shower,Walk-In Closet(s)
- Flooring: Carpet,Tile
Heating & Cooling
- Heating features: Central,Heat Pump
- Cooling features: Electric
Interior Area
- Total interior livable area: 2,418 sqft
Kitchen
- Level: Main
- Area: 150
- Dimensions: 15.00 x 10.00
Master Bedroom
- Level: Upper
- Area: 240
- Dimensions: 15.00 x 16.00
Office
- Level: Main
- Area: 121
- Dimensions: 11.00 x 11.00
Property
Details
- Parcel number: 1064840245
Features
- Levels: Two
- Stories: 2
- Patio & porch: Patio
- Fencing: Back Yard
Lot
- Lot size: 8,712 sqft
- Features: Cul-De-Sac
Parking
- Total spaces: 2
- Parking features: Attached,Garage
- Has garage: Yes
- Attached garage spaces: 2
- Covered spaces: 2