
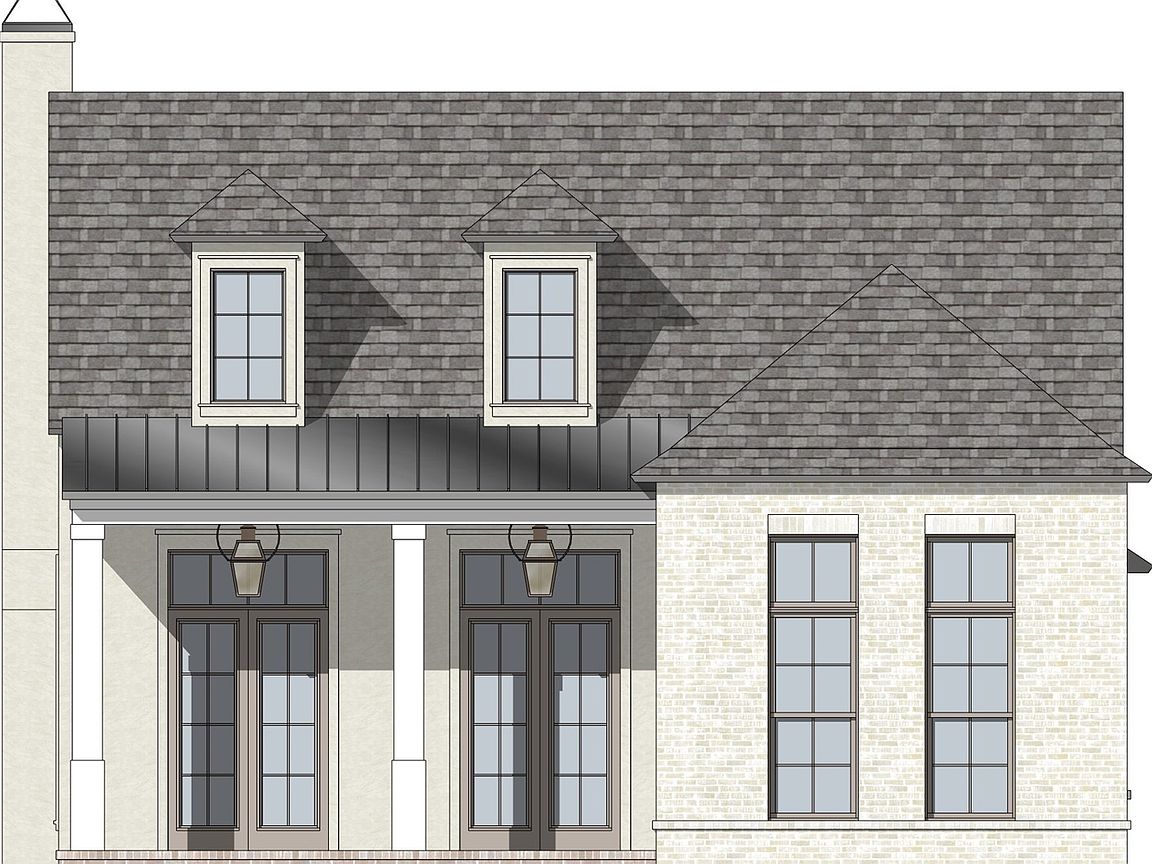

2113 Pecan Square Ave, Shreveport, LA, 71106
About This Home
How about celebrating the holidays in a brand-new home in Provenance? This thoughtfully designed one-story offers 4 bedrooms, 3 bathrooms, and a dedicated golf cart garage—ready just in time for Christmas. Step onto the inviting front porch and into a gracious foyer that sets the tone for the home. The dining room offers a sense of formality while maintaining an open connection to the main living spaces, with windows overlooking the park and a sightline to the living room fireplace. The spacious living room is centered around the fireplace and framed by windows that fill the space with natural light. The kitchen is both beautiful and functional, featuring a large island with an under-counter refrigerator and microwave tucked neatly out of sight. A window above the sink brings in additional light, while the nearby trash drawer and dishwasher add everyday convenience. The walk-in pantry is perfectly positioned just off the kitchen. To the side of the kitchen, a flexible breakfast nook offers endless possibilities—casual dining, a cozy reading space, or even a play area. A private retreat opens from the living room as you access the large, covered side porch with a sink and grill for effortless outdoor entertaining. The primary suite is privately located at the rear of the home and opens into a well-appointed bath with double vanities, a linen tower, separate shower, soaking tub, and private water closet. Also at the rear is a secondary bedroom with its own ensuite bath, along with a separate laundry room, additional storage, and a convenient drop zone. At the front of the home, two additional bedrooms share a well-placed hall bath that also serves guests. Life in Provenance is even better with a golf cart, and this home makes it easy with its own golf cart garage in addition to the two-car garage. Situated along a greenbelt with parallel parking out front, this home offers a welcoming setting in one of Shreveport’s best communities. 12-26
Getting Around
 Car-Dependent
 Very Limited Transit
 Somewhat Bikeable
Schools
Construction
Condition
- New construction: Yes
- Year built: 2026
Type & Style
- Home type: SingleFamily
- Architectural style: Detached
- Property subType: Single Family Residence
Interior
Appliances
- Appliances included: Dishwasher,Disposal
- Laundry features: Laundry in Utility Room
Bedrooms & Bathrooms
- Bedrooms: 4
- Bathrooms: 3
- Full bathrooms: 3
Cooling
- Cooling features: Heat Pump
Dining Room
- Level: First
- Dimensions: 10 x 11
Features
- Kitchen Island,Open Floorplan,Pantry
- Number of fireplaces: 1
- Fireplace features: Living Room
- Fireplace: Yes
Interior Area
- Total interior livable area: 2,394 sqft
Living Room
- Features: Fireplace
- Level: First
- Dimensions: 18 x 19
Master Bedroom
- Features: Dual Sinks,En Suite Bathroom,Separate Shower,Walk-In Closet(s)
- Level: First
- Dimensions: 16 x 14
Property
Details
- Parcel number: 161319009048400
Features
- Levels: One
- Stories: 1
- Pool features: None
Lot
- Lot size: 6,499 sqft
- Features: Greenbelt,Landscaped
- Lot size dimensions: 50 x 130
Parking
- Total spaces: 2
- Parking features: Alley Access,Door-Single,Electric Vehicle Charging Station(s),Garage,Garage Door Opener,Inside Entrance,Kitchen Level,Garage Faces Rear
- Has garage: Yes
- Attached garage spaces: 2
- Covered spaces: 2
Climate Risk is Financial Risk
Every home has a financial story beyond the listing price. Below, you’ll see the climate risks that could affect this property — and in Bills & Affordability, how those risks may influence repairs, insurance, utilities, and long-term value.
Biggest Threats for This Home
- Ice Storm

- Hail

- Heat Wave

- Lightning

- Strong Wind

- Cold Wave

- Inland Flooding

- Tornado

- Winter Weather

How This Home’s Risks Compare
FEMA Declared Disasters Across Louisiana Counties
Understanding the Costs
Financial advisors generally recommend spending no more than 30% of your gross household income on housing costs. In practice, many households stretch to 35% or beyond — especially in high-cost markets.
Estimated Costs Today
| Monthly | Annual | |
|---|---|---|
| Mortgage | $3,537 | $42,444 |
| Home Insurance * | $645 | $7,740 |
| Property Taxes | $396 | $4,752 |
| Electricity | $181 | $2,172 |
| Total | $4,759 | $57,108 |
Income You'd Need if You Spent...
Louisiana FAIR Plan Programs

How Costs Could Change Over Time
Climate risk is quickly impacting all of the major home ownership costs. Adjust the growth rates and percentage of income spent on housing below to see how your housing costs could change over the next 10 years — and what income you'd need to keep up.
Comparing Against the Market
Price Per Sq Ft
vs Other Active Listings
Avg $/sqft
vs Homes Sold Last Month
Median $/sqft
Current Market Trends
Median Price Per Square Foot
The median price per square foot of homes sold in this area each month. Compare this to this listing's price per square foot to gauge whether the home is priced in line with recent sales.
Historicals for This Listing
Zestimate History ($/sqft)
Price History
| Date | Event | Price |
|---|---|---|
| 2026-04-30 | Listed for sale | $699,500 |
| 2024-11-25 | Sold | -- |
| 2024-08-14 | Pending sale | $87,500 |
| 2024-03-08 | Price change | $87,500 |
| 2023-08-07 | Listed for sale | $82,500 |
| 2023-04-20 | Listing removed | -- |
| 2022-12-14 | Listed for sale | $82,500 |
New Construction
 View on Zillow