



9100 NE 139th St, Edmond, OK, 73049
About This Home
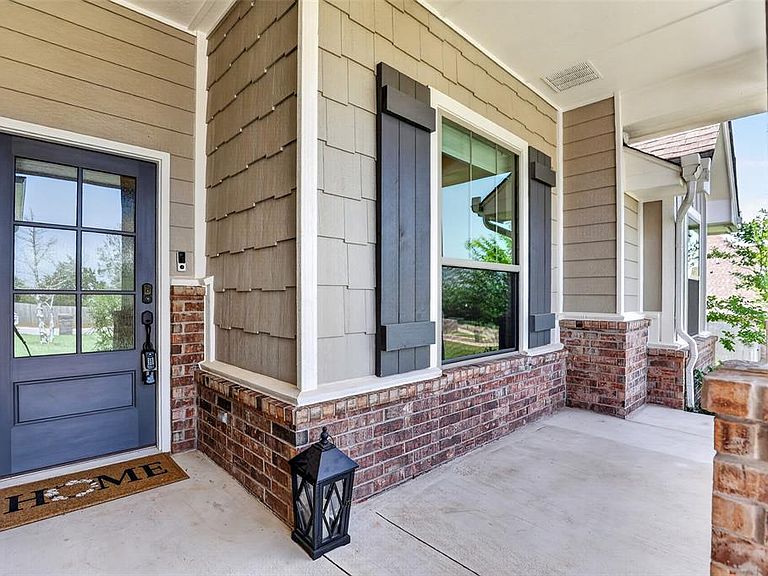
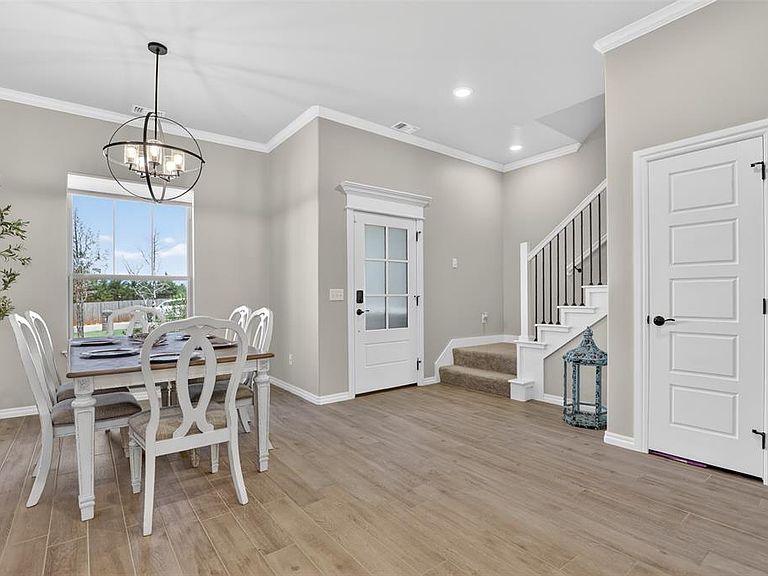
Are you hot? Then take a look at this home with pool. Price reduced- seller is relocation and motivated offering $5k towards buyers closing cost so you can buy pool toys! Can move quick so you can be swimming and is schools soon! Why wait years to build and add all the extras when this one already has it all? Nestled on approximately .90 acres in desirable Correllia Ranch community using Edmond Schools, this stunning Craftsman-style home offers nearly 3,000 square feet of thoughtfully designed living space plus a backyard retreat that is rarely found in newer construction. Built with today's lifestyle in mind, the home features 4-5 bedrooms, 3 full baths, a dedicated study, dining space, game room, and an open-concept floor plan ideal for both everyday living and entertaining. The spacious living room showcases beautiful coffered ceilings, while designer touches such as a barn door add warmth and character throughout. The true showstopper is the backyard. Unlike most newer homes, this property already boasts an in-ground pool, allowing you to immediately enjoy resort-style living without the expense, wait, and disruption of installing one yourself. The expansive backyard also includes a storage shed and plenty of room to play, entertain, or simply relax. Step outside to the covered patio featuring a wood-burning fireplace overlooking the pool and backyard, creating the perfect setting for year-round outdoor living. Additional highlights include a storm shelter, generator, generous lot size, and the quality craftsmanship buyers seek in today's market. If you've been searching for a newer home with space, character, and an established outdoor oasis already in place, 9100 NE 139th Street delivers a rare opportunity to have it all.
Getting Around
 Car-Dependent
 Very Limited Transit
 Somewhat Bikeable
Schools
Construction
Condition
- Year built: 2023
Materials
- Foundation: Slab
- Roof: Composition
- Construction materials: Brick & Frame
Type & Style
- Home type: SingleFamily
- Architectural style: Craftsman
- Property subType: Single Family Residence
Interior
Appliances
- Appliances included: Dishwasher,Microwave,Built-In Electric Oven,Built-In Gas Range
- Laundry features: Laundry Room
Bedrooms & Bathrooms
- Bedrooms: 5
- Bathrooms: 3
- Full bathrooms: 3
Features
- Paint Woodwork
- Window features: Window Treatments
- Flooring: Carpet,Tile
- Number of fireplaces: 2
- Fireplace features: Other
- Fireplace: Yes
Heating
- Heating features: Has Heating (Unspecified Type)
Interior Area
- Total structure area: 2,950
- Total interior livable area: 2,950 sqft
Property
Details
- Parcel number: 9100NE139th73049
- Special condition: None
Features
- Levels: Two
- Stories: 2
- Private pool: Yes
- Pool features: Fenced
- Patio & porch: Patio
- Fencing: Wood
Lot
- Lot size: 0.90 Acres
- Features: Interior Lot,Wooded
Parking
- Total spaces: 3
- Parking features: Concrete
- Has garage: Yes
- Attached garage spaces: 3
- Covered spaces: 3