

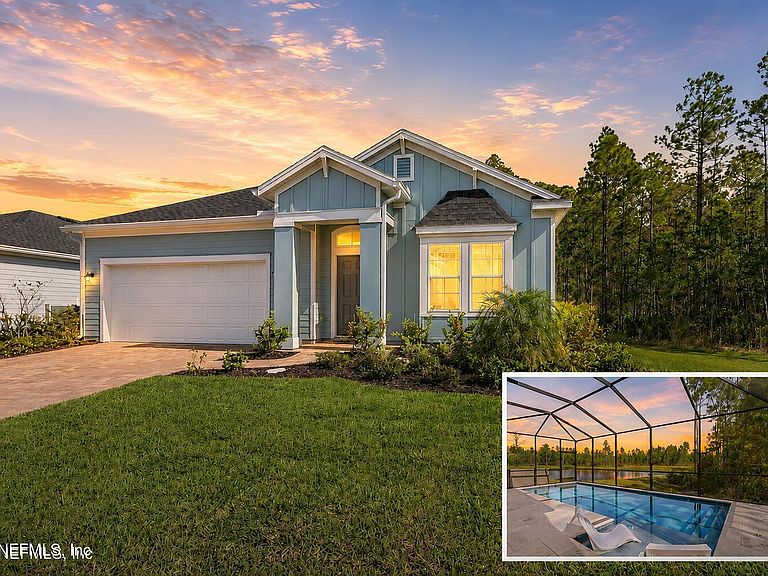


239 BLUE CYPRESS Trail, Saint Augustine, FL, 32084
About This Home
Experience the Florida lifestyle from your own backyard oasis! The heated saltwater pool overlooks a tranquil pond and preserve, with no neighbor and preserve land on one side, creating the perfect setting for entertaining or relaxing year-round while enjoying privacy and picturesque views. Built in 2024, this exceptional home offers the perfect blend of modern design, comfort, and functionality. Step inside to a bright, open-concept floor plan designed for both everyday living and effortless entertaining. The gourmet kitchen serves as the heart of the home, featuring quartz countertops, a custom tile backsplash, abundant cabinetry, and an oversized island overlooking the dining and living areas. Just off the main living space, you'll find a private enclosed study--ideal for a home office, playroom, or flexible living area. Upstairs, a large bonus room with its own full bathroom and closet offers endless possibilities as a guest suite, media room, game room, or private retreat. Residents enjoy access to outstanding community amenities, including a neighborhood pool and playground. Additional highlights include Flood Zone X designation--no lender-required flood insurance--and the peace of mind that comes with owning a nearly new home. Schedule your private showing today and discover the Florida lifestyle you've been dreaming of!
Getting Around
 Car-Dependent
 Very Limited Transit
 Somewhat Bikeable
Schools
Construction
Condition
- Year built: 2024
Materials
- Roof: Shingle
- Construction materials: Composition Siding
Type & Style
- Home type: SingleFamily
- Property subType: Single Family Residence
Interior
Appliances
- Appliances included: Dishwasher,Disposal,Electric Range,Electric Water Heater,Microwave,Water Softener Owned
- Laundry features: Electric Dryer Hookup,In Unit,Washer Hookup
Bedrooms & Bathrooms
- Bedrooms: 5
- Bathrooms: 4
- Full bathrooms: 3
- 1/2 bathrooms: 1
Features
- Ceiling Fan(s),Entrance Foyer,Kitchen Island,Open Floorplan,Primary Bathroom - Tub with Shower,Master Downstairs,Smart Home,Walk-In Closet(s)
- Flooring: Carpet,Laminate,Tile
Heating & Cooling
- Heating features: Electric,Heat Pump
- Cooling features: Central Air,Electric
Interior Area
- Total structure area: 3,356
- Total interior livable area: 2,670 sqft
Property
Details
- Parcel number: 0954162390
Features
- Stories: 2
- Pool features: In Ground,Salt Water,Screen Enclosure
- Patio & porch: Front Porch,Porch,Screened
- Has view: Yes
- View description: Pond,Protected Preserve
- Has water view: Yes
- Water view: Pond
- On waterfront: Yes
- Waterfront features: Pond
Lot
- Lot size: 6,534 sqft
- Features: Sprinklers In Front
Parking
- Total spaces: 2
- Parking features: Additional Parking,Attached,Garage,Garage Door Opener
- Has garage: Yes
- Attached garage spaces: 2
- Covered spaces: 2