



9027 SW 52ND PLACE ROAD, Ocala, FL, 34481
About This Home
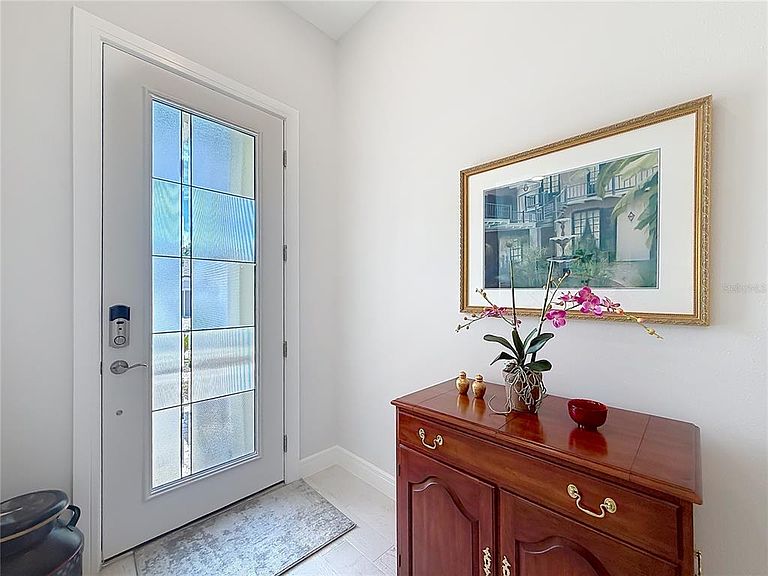
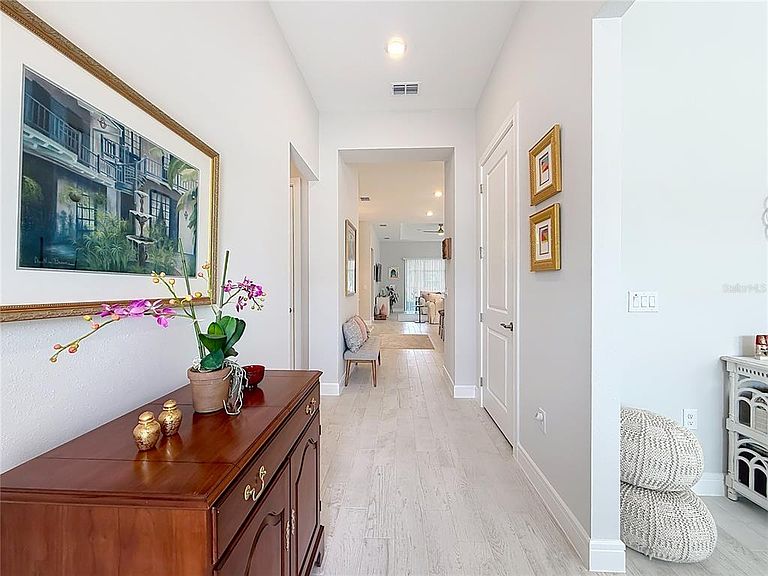
Priced below the seller's original investment, presenting a rare opportunity to purchase this home at an exceptional value. Due to changing family circumstances, the seller is motivated and will consider reasonable offers. Welcome to this beautiful nearly new Mainstay model home, just over a year old, located in Stone Creek; a premier 55+ community offering resort-style living and exceptional amenities. This thoughtfully designed residence features a spacious layout with tray ceilings, quartz countertops, and a gourmet kitchen complete with a tile backsplash, soft-close cabinetry, and convenient pull-outs. The kitchen is equipped with Whirlpool appliances, including a refrigerator, electric range, dishwasher, and microwave. The home also boasts upgraded fixtures throughout, ceiling fans in every room, durable upscale Level 3 tile throughout, and a Level 5 tile kitchen backsplash. Bathrooms feature tile extended to the ceiling for a clean, modern finish. Step outside to enjoy the beautifully landscaped backyard with custom plantings and micro irrigation, along with outdoor lighting in both the front and back. Additional highlights include city water and sewer, front irrigation, and custom stonework that enhances the home’s curb appeal and overall charm. Enjoy the unmatched lifestyle Stone Creek offers, featuring two clubhouses with a full calendar of events and classes, a gated entrance, fitness center, resort-style pool and spa, pickleball and tennis courts, and dog parks. Plus, Wi-Fi and cable are included for easy living. Just outside the community gates, you’ll find a restaurant grill, and golf course, adding even more convenience and recreation right at your fingertips.
Getting Around
 Car-Dependent
 No Nearby Transit
 Somewhat Bikeable
Schools
Construction
Condition
- Property condition: Completed
- Year built: 2025
Materials
- Foundation: Slab
- Roof: Shingle
- Construction materials: Block,Concrete,Stucco
Type & Style
- Home type: SingleFamily
- Architectural style: Traditional
- Property subType: Single Family Residence
Interior
Appliances
- Appliances included: Oven,Cooktop,Dishwasher,Microwave,Range Hood,Refrigerator
- Laundry features: Inside,Laundry Room
Bedrooms & Bathrooms
- Bedrooms: 2
- Bathrooms: 2
- Full bathrooms: 2
Features
- Built-in Features,Ceiling Fan(s),Eating Space In Kitchen,High Ceilings,Kitchen/Family Room Combo,Open Floorplan,Primary Bedroom Main Floor,Split Bedroom,Stone Counters,Thermostat,Walk-In Closet(s)
- Flooring: Ceramic Tile
Great Room
- Level: First
Heating & Cooling
- Heating features: Heat Pump
- Cooling features: Central Air
Interior Area
- Total structure area: 2,715
- Total interior livable area: 1,976 sqft
Kitchen
- Level: First
Primary Bedroom
- Features: Walk-In Closet(s)
- Level: First
Property
Details
- Parcel number: 3489283052
- Zoning: PUD
- Special condition: None
Features
- Levels: One
- Stories: 1
- Patio & porch: Covered,Front Porch,Rear Porch,Screened
- Exterior features: Lighting,Private Entrance,Sidewalk
- Residential vegetation: Trees/Landscaped
Lot
- Lot size: 6,534 sqft
- Features: Cleared
Parking
- Total spaces: 2
- Parking features: Garage - Attached
- Has garage: Yes
- Attached garage spaces: 2
- Covered spaces: 2