
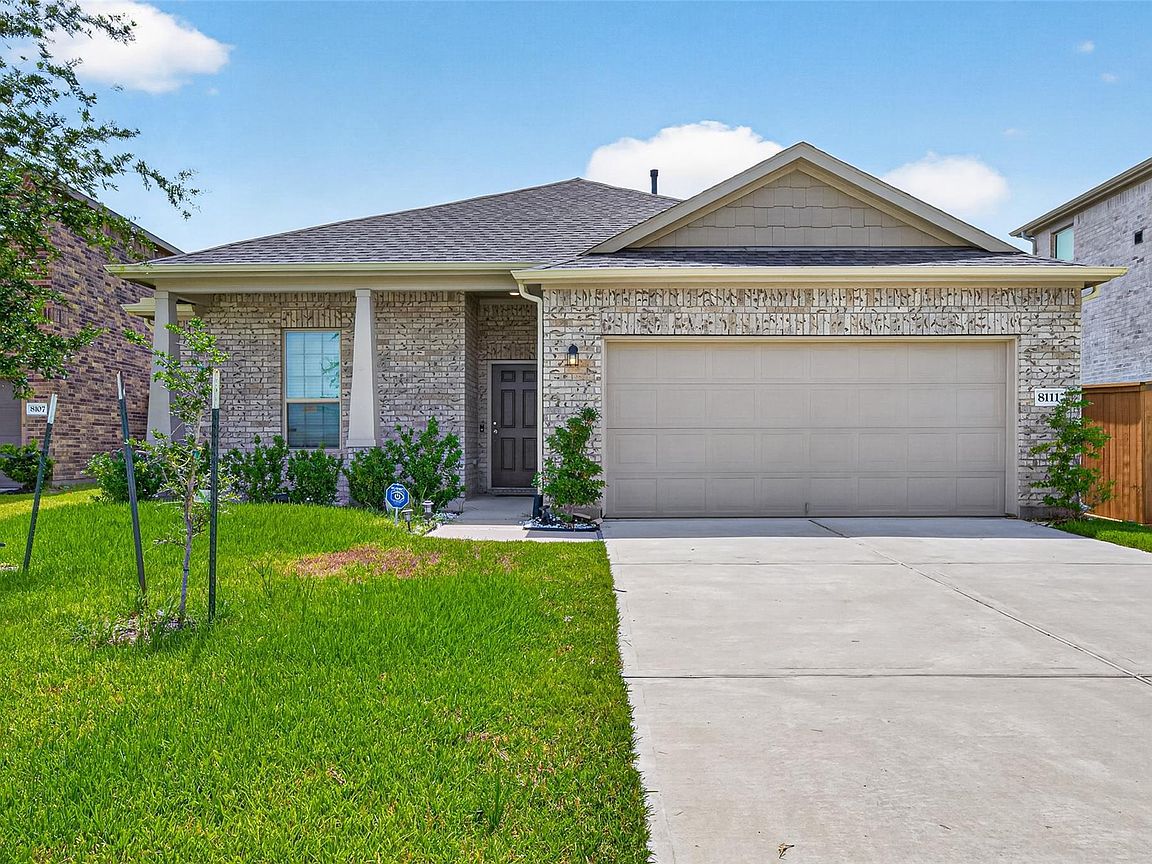



8111 Star Terrace Dr, Cypress, TX, 77433
About This Home
Experience refined living in this beautifully designed Eastwood floor plan located in the highly desirable Marvida master-planned community. Featuring an open-concept layout with soaring vaulted ceilings, this home offers a bright and inviting atmosphere ideal for everyday living and entertaining. The gourmet kitchen is appointed with granite countertops, stainless steel appliances, abundant cabinetry, and a spacious island overlooking the living and dining areas. The private primary suite offers a generously sized bath designed for comfort and relaxation, while the secondary bedrooms provide flexibility for family, guests, or a home office. Enjoy the covered patio and backyard, perfect for outdoor gatherings. Residents have access to resort-style amenities, including a clubhouse, pool, playgrounds, parks, and walking trails. Conveniently located near TX-99 and US-290 with access to shopping, dining, and Cypress-Fairbanks ISD.
Getting Around
 Car-Dependent
 Very Limited Transit
 Somewhat Bikeable
Schools
Construction
Condition
- Year built: 2024
Materials
- Foundation: Slab on Builders Pier
- Roof: Composition,Energy Star/Reflective Roof
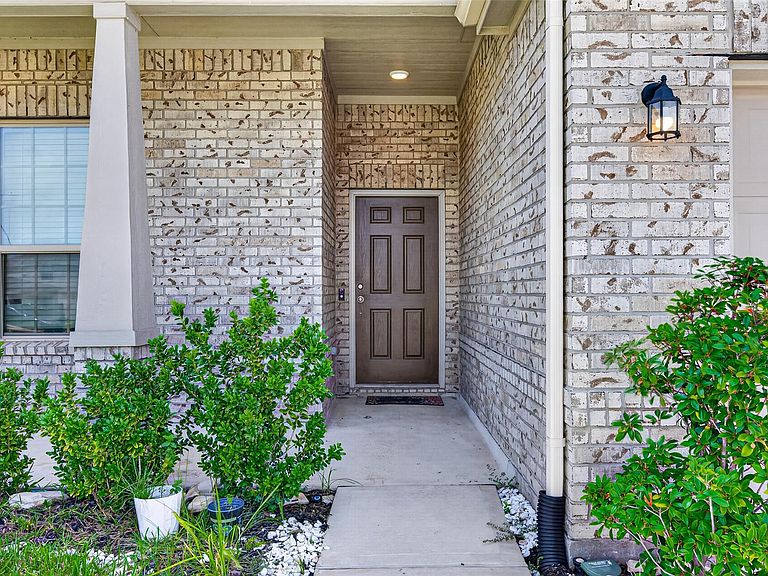
- Construction materials: Blown-In Insulation,Foam Insulation,Brick
Other
- Builder name: Pulte/Centax
Type & Style
- Home type: SingleFamily
- Architectural style: Contemporary
- Property subType: Single Family Residence
Interior
Appliances
- Appliances included: Water Heater,Disposal,Convection Oven,Microwave,Gas Cooktop,Gas Range,Dishwasher,Instant Hot Water
Bedrooms & Bathrooms
- Bedrooms: 4
- Bathrooms: 3
- Full bathrooms: 3
Features
- Formal Entry/Foyer,High Ceilings,All Bedrooms Down,Primary Bed - 1st Floor
- Door features: Insulated Doors
- Flooring: Carpet,Laminate
- Number of fireplaces: 1
- Fireplace: Yes
Heating & Cooling
- Heating features: Electric,Natural Gas
- Cooling features: Attic Fan,Electric,Gas
Interior Area
- Total structure area: 1,901
- Total interior livable area: 1,901 sqft
Kitchen
- Features: Breakfast Bar,Island w/ Cooktop,Kitchen open to Family Room,Pantry,Pots/Pans Drawers,Second Sink,Soft Closing Cabinets,Soft Closing Drawers
Master Bathroom
- Features: Primary Bath: Double Sinks,Primary Bath: Separate Shower,Primary Bath: Tub/Shower Combo,Secondary Bath(s): Double Sinks,Secondary Bath(s): Jetted Tub
Property
Details
- Parcel number: 1460640020004
Features
- Stories: 1
- Patio & porch: Covered,Porch
- Has spa: Yes
- Fencing: Back Yard,Full
Lot
- Lot size: 6,695 sqft
- Features: Back Yard,Subdivided,0 Up To 1/4 Acre
Parking
- Total spaces: 2
- Parking features: Attached
- Has garage: Yes
- Attached garage spaces: 2
- Covered spaces: 2