


537 Kensington Ct, Hinsdale, IL, 60521
About This Home
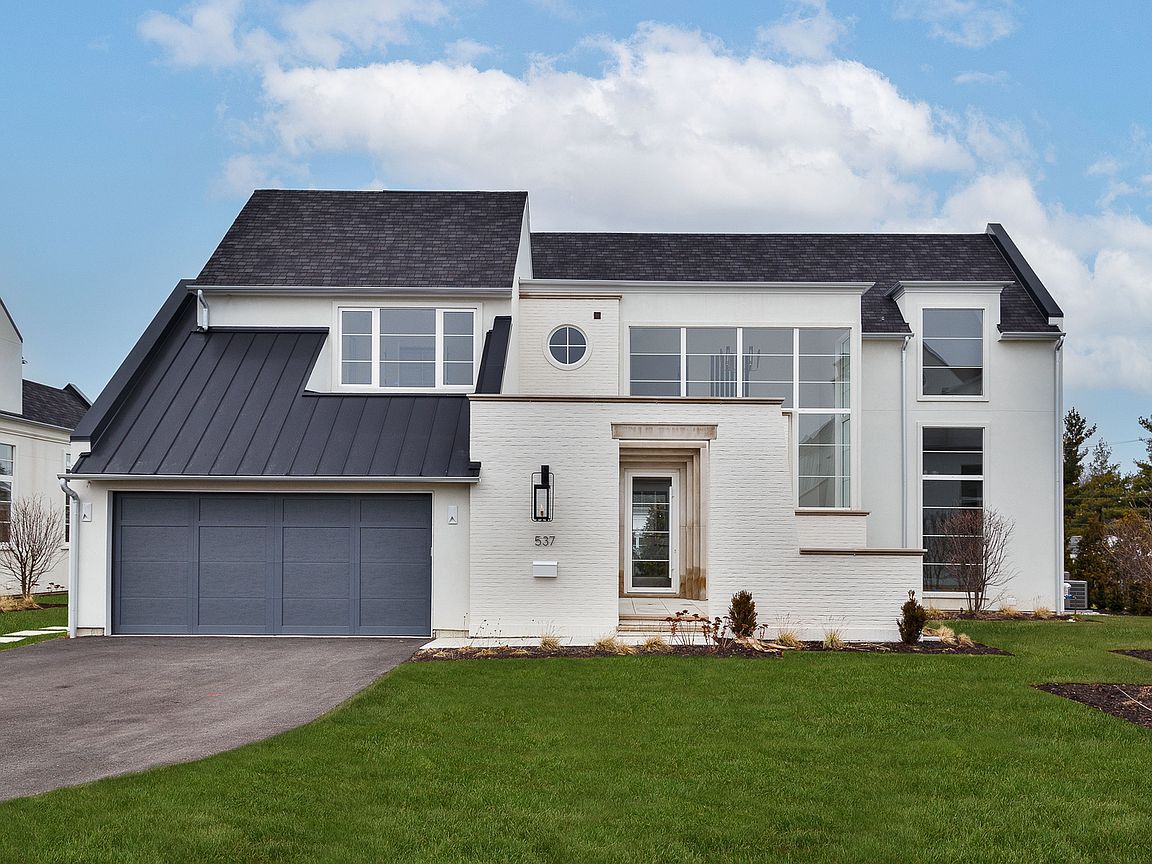
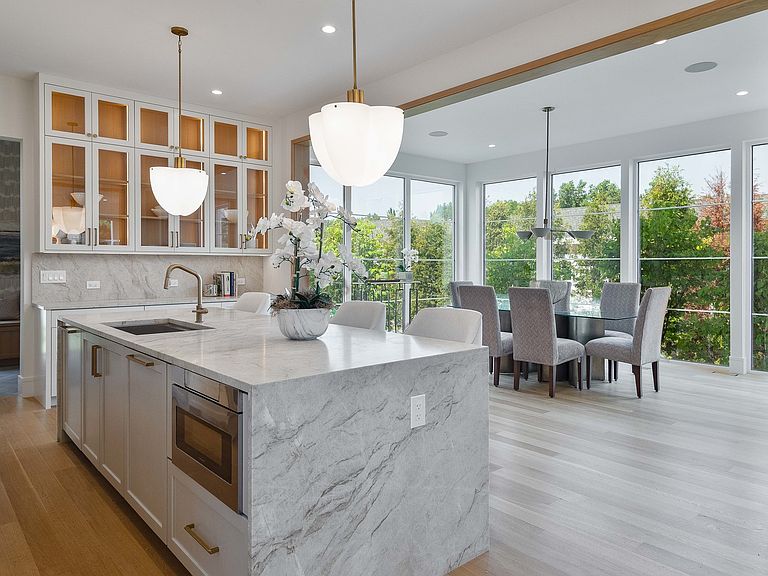
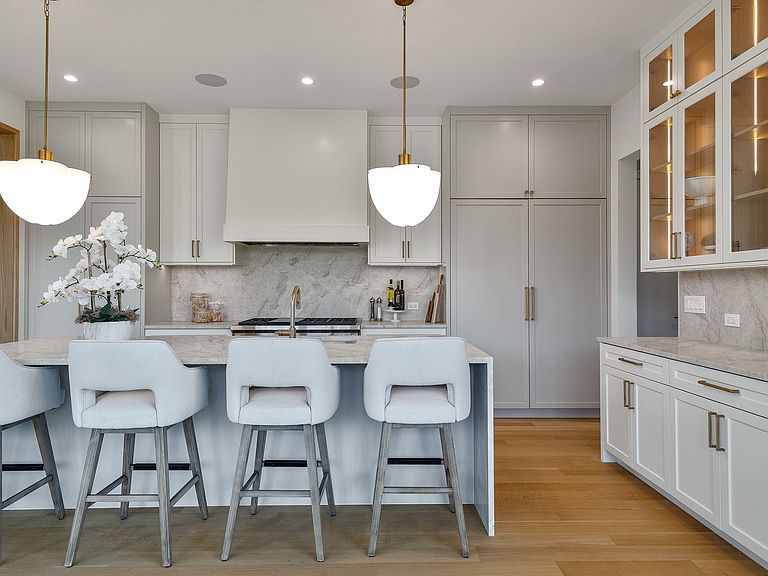
Outstanding new construction home with every amenity on your wish list at an incredible value! Welcome to Kensington Court where privacy and luxury intersect. Built by top developer with 8 one-of-a-kind homes poised on a private gated cul-de-sac. Showcasing well designed open floor plan, abundant windows for maximum natural light, designer finishes throughout and volume ceilings. Enjoy the sleek, modern kitchen with quartzite countertops and backsplash, top of the line appliances, large center island and pristine attention to detail. Kitchen overlooks dining room and sun filled living room with fireplace, and opens to an oversized patio with built in grill. Striking first floor office with custom cabinetry perfectly tucked away from the rest of the home. Well appointed mudroom with second laundry hook-up. The second floor includes primary suite, spacious laundry room and 2 additional bedrooms suites with Jack-and-Jill bath. The 4th bedroom is up a small set of stairs and includes ensuite bath. All bedrooms have gorgeous walk in closets. The lower level is exceptional with its flexible floor plan and volume ceilings, full bath, wet bar, recreation room, family room and sauna. Desirable 2 car attached garage with heated floor. Located in the Monroe School area just a short walk to Burns Field Park and downtown Hinsdale.
Getting Around
 Car-Dependent
 No Nearby Transit
 Somewhat Bikeable
Schools
Construction
Condition
- Property condition: New Construction
- New construction: Yes
- Year built: 2025
Materials
- Construction materials: Brick,Stucco
Type & Style
- Home type: SingleFamily
- Property subType: Single Family Residence
Interior
Appliances
- Appliances included: Range,Microwave,Dishwasher,Refrigerator,Freezer,Washer,Dryer,Disposal,Wine Refrigerator,Range Hood,Humidifier
- Laundry features: Main Level,Upper Level,In Unit,Multiple Locations,Sink
Basement
- Has basement: Yes
- Basement: Finished,Full
Bedroom2
- Features: Flooring (Hardwood)
- Level: Third
- Area: 182
- Dimensions: 14X13
Bedroom3
- Features: Flooring (Hardwood)
- Level: Second
- Area: 168
- Dimensions: 12X14
Bedroom4
- Features: Flooring (Hardwood)
- Level: Second
- Area: 144
- Dimensions: 12X12
Bedrooms & Bathrooms
- Bedrooms: 4
- Bathrooms: 5
- Full bathrooms: 4
- 1/2 bathrooms: 1
Dining Room
- Features: Flooring (Hardwood)
- Level: Main
- Area: 216
- Dimensions: 18X12
Family Room
- Features: Flooring (Luxury Vinyl)
- Level: Basement
- Area: 380
- Dimensions: 19X20
Features
- Vaulted Ceiling(s),Sauna,Wet Bar,Built-in Features,Walk-In Closet(s),High Ceilings,Open Floorplan
- Flooring: Hardwood
- Number of fireplaces: 1
- Fireplace features: Wood Burning,Living Room
- Fireplace: Yes
- Finished area below ground: 1,190
Heating & Cooling
- Heating features: Natural Gas,Forced Air,Sep Heating Systems - 2+,Radiant Floor
- Cooling features: Central Air
Interior Area
- Total structure area: 4,855
- Total interior livable area: 4,855 sqft
Kitchen
- Features: Kitchen (Eating Area-Breakfast Bar,Island),Flooring (Hardwood)
- Level: Main
- Area: 252
- Dimensions: 18X14
Laundry
- Level: Second
- Area: 70
- Dimensions: 7X10
Living Room
- Features: Flooring (Hardwood)
- Level: Main
- Area: 380
- Dimensions: 19X20
Master Bedroom
- Features: Flooring (Hardwood),Bathroom (Full)
- Level: Second
- Area: 224
- Dimensions: 14X16
Mud Room
- Features: Flooring (Ceramic Tile)
- Level: Main
- Area: 77
- Dimensions: 7X11
Office
- Features: Flooring (Hardwood)
- Level: Main
- Area: 196
- Dimensions: 14X14
Other
- Level: Basement
- Area: 30
- Dimensions: 15X2
Recreation Room
- Features: Flooring (Luxury Vinyl)
- Level: Basement
- Area: 650
- Dimensions: 25X26
Property
Accessibility
- Accessibility features: No Disability Access
Details
- Parcel number: 0902213033
- Special condition: None
- Other equipment: Sump Pump,Sprinkler-Lawn,Generator
Features
- Stories: 2
- Patio & porch: Patio
- Exterior features: Outdoor Grill
Lot
- Lot size dimensions: 37 x 115 x 120 x 12 x 161
Parking
- Total spaces: 2
- Parking features: Garage Door Opener,Yes,Garage Owned,Attached,Garage
- Has garage: Yes
- Attached garage spaces: 2
- Covered spaces: 2
- Has uncovered spaces: Yes
Climate Risk is Financial Risk
Every home has a financial story beyond the listing price. Below, you’ll see the climate risks that could affect this property — and in Bills & Affordability, how those risks may influence repairs, insurance, utilities, and long-term value.
Biggest Threats for This Home
- Inland Flooding

- Tornado

- Cold Wave

- Strong Wind

- Lightning

- Winter Weather

How This Home’s Risks Compare
FEMA Declared Disasters Across Illinois Counties
Understanding the Costs
Financial advisors generally recommend spending no more than 30% of your gross household income on housing costs. In practice, many households stretch to 35% or beyond — especially in high-cost markets.
Estimated Costs Today
| Monthly | Annual | |
|---|---|---|
| Mortgage | $11,624 | $139,488 |
| Home Insurance * | $702 | $8,424 |
| Property Taxes | $3,620 | $43,440 |
| Electricity | $373 | $4,481 |
| Total | $16,319 | $195,828 |
Income You'd Need if You Spent...
Illinois FAIR Plan Programs


How Costs Could Change Over Time
Climate risk is quickly impacting all of the major home ownership costs. Adjust the growth rates and percentage of income spent on housing below to see how your housing costs could change over the next 10 years — and what income you'd need to keep up.
Comparing Against the Market
Price Per Sq Ft
vs Other Active Listings
Avg $/sqft
vs Homes Sold Last Month
Median $/sqft
Current Market Trends
Median Price Per Square Foot
The median price per square foot of homes sold in this area each month. Compare this to this listing's price per square foot to gauge whether the home is priced in line with recent sales.
Historicals for This Listing
Zestimate History ($/sqft)
Price History
| Date | Event | Price |
|---|---|---|
| 2026-07-16 | Listing removed | $2,299,000 |
| 2026-06-17 | Listed for sale | $2,299,000 |
New Construction
 View on Zillow