



4350 N 202ND Avenue, Litchfield Park, AZ, 85340
About This Home
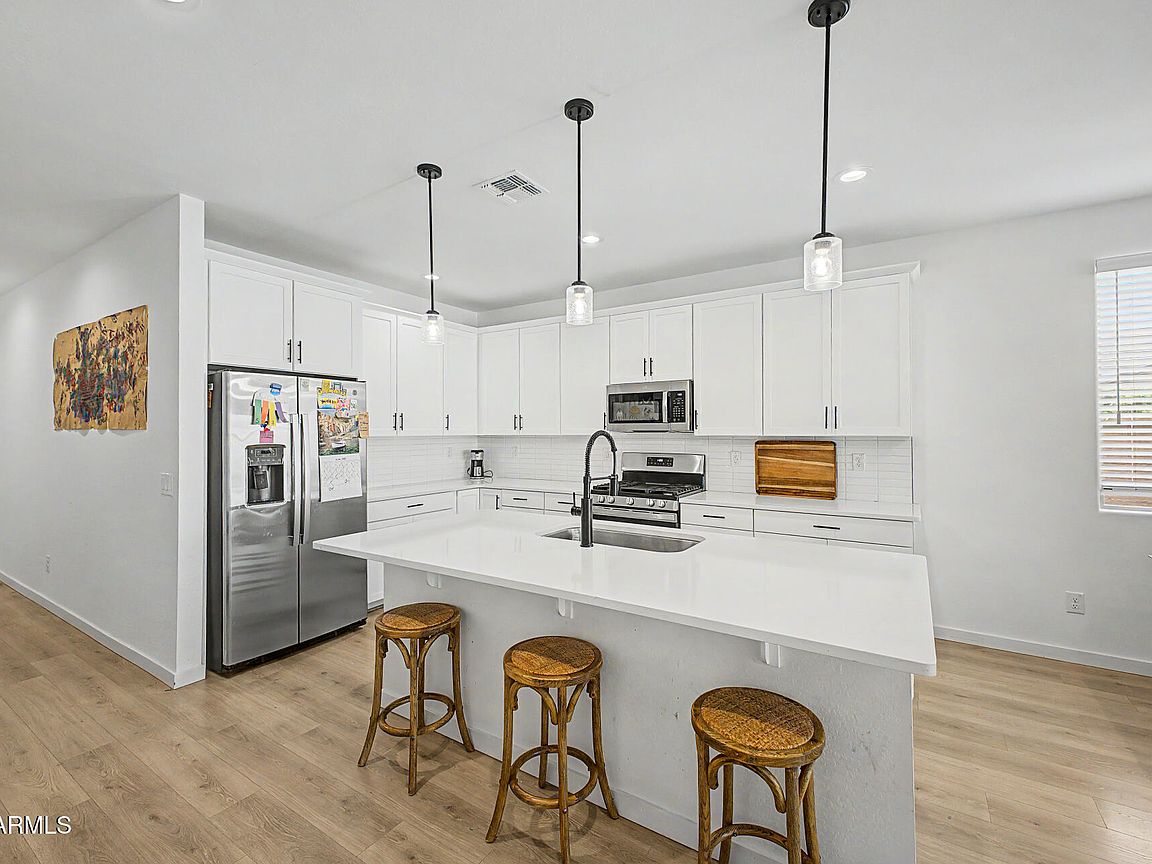
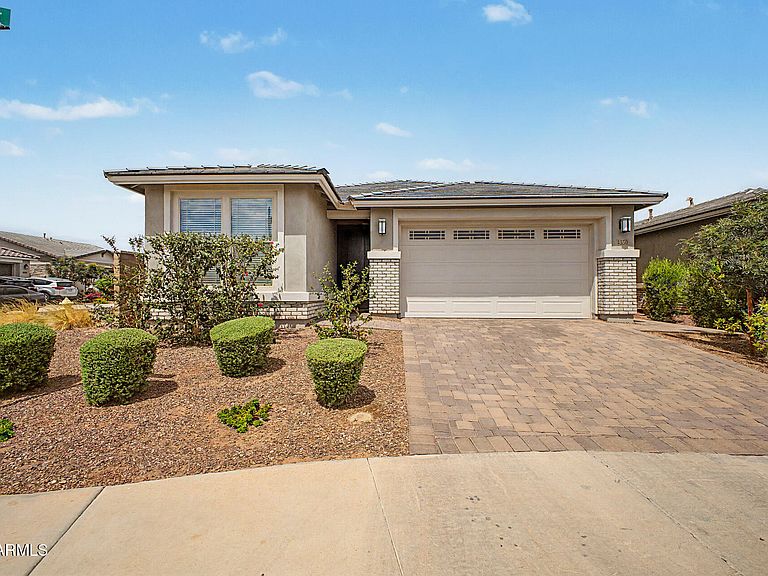
Welcome to Verrado -- Where Resort Living Meets Small-Town Charm! This beautiful home sits inside Verrado, one of Arizona's most celebrated master-planned communities. This 4 bed 3 bath single story home offers a flexible floor plan with room for offices, teen rooms or guest and entertainment. Enjoy two championship golf courses, resort-style pools, a vibrant Main Street with shops, restaurants, and entertainment, all just a golf cart ride away. Community trails for hiking and biking, 91 tree lined parks complete the lifestyle. Top it off with the A-Rated Litchfield Elementary School District, recognized by the Arizona Dept of Education for academic excellence. This is more than a home -- it's a lifestyle. Don't miss your chance to live where everything you love is right outside your door!
Getting Around
 Car-Dependent
 Very Limited Transit
 Somewhat Bikeable
Schools
Construction
Condition
- Year built: 2025
Materials
- Roof: Tile,Concrete
- Construction materials: Brick Veneer,Stucco,Wood Frame,Painted
Other
- Builder name: Richmond American
Type & Style
- Home type: SingleFamily
- Property subType: Single Family Residence
Interior
Appliances
- Appliances included: Dryer,Washer,Water Softener Owned,Refrigerator,Built-in Microwave,Dishwasher,Disposal,Gas Range,Gas Oven,Gas Cooktop
- Laundry features: Inside,Gas Dryer Hookup
Bedrooms & Bathrooms
- Bedrooms: 4
- Bathrooms: 3
- Full bathrooms: 3
Features
- Quartz Countertops,High Speed Internet,Double Vanity,Breakfast Bar,9+ Flat Ceilings,Kitchen Island,Pantry,3/4 Bath Master Bdrm
- Window features: Low Emissivity Windows,Double Pane Windows,ENERGY STAR Qualified Windows
- Flooring: Carpet,Laminate,Tile
Heating & Cooling
- Heating features: Forced Air,Natural Gas
- Cooling features: Central Air,Ceiling Fan(s),Programmable Thmstat
Interior Area
- Total structure area: 2,096
- Total interior livable area: 2,096 sqft
Property
Details
- Parcel number: 50295381
Features
- Stories: 1
- Patio & porch: Covered
- Exterior features: Private Yard
- Spa features: None
- Fencing: Block
- Has view: Yes
- View description: Mountain(s)
Lot
- Lot size: 5,459 sqft
- Features: Corner Lot,Desert Back,Desert Front,Gravel/Stone Front,Gravel/Stone Back,Synthetic Grass Back,Auto Timer H2O Front,Auto Timer H2O Back
Parking
- Total spaces: 4
- Parking features: Attached,Garage Door Opener,Direct Access
- Has garage: Yes
- Attached garage spaces: 2
- Covered spaces: 2
- Has uncovered spaces: Yes
- Uncovered spaces: 2