


6200 Westside Rd, Calpine, CA, 96124
About This Home
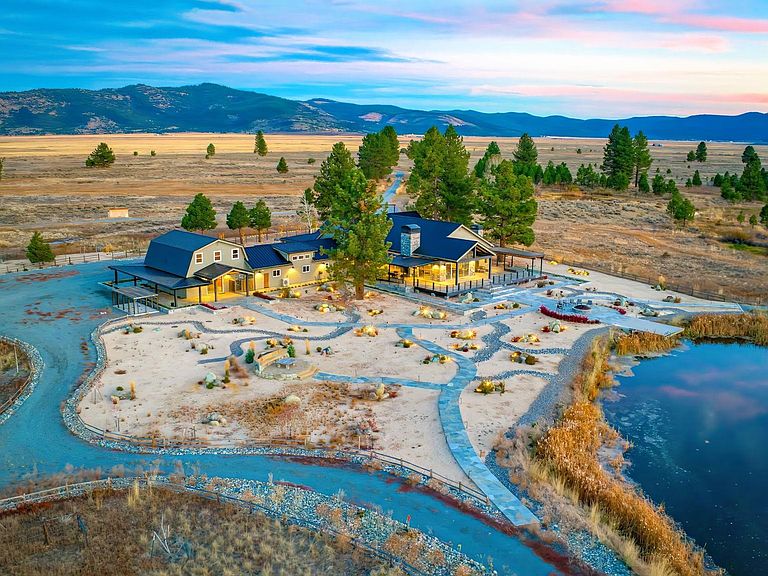
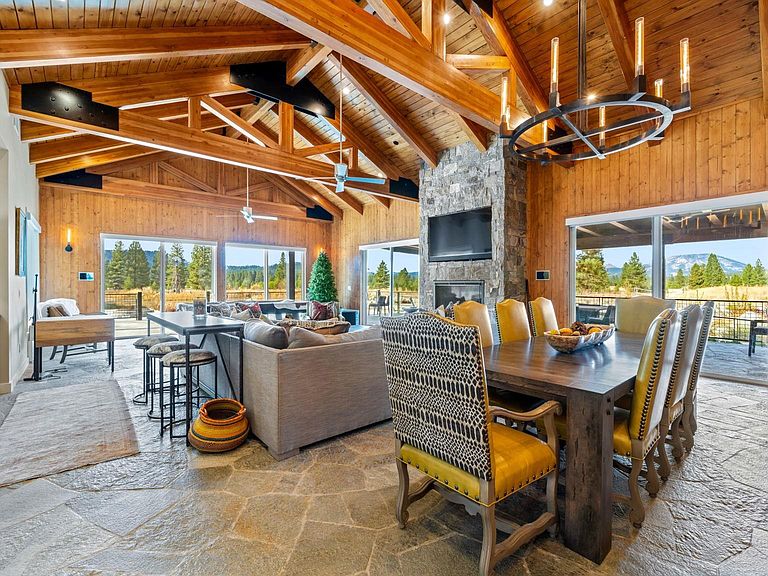
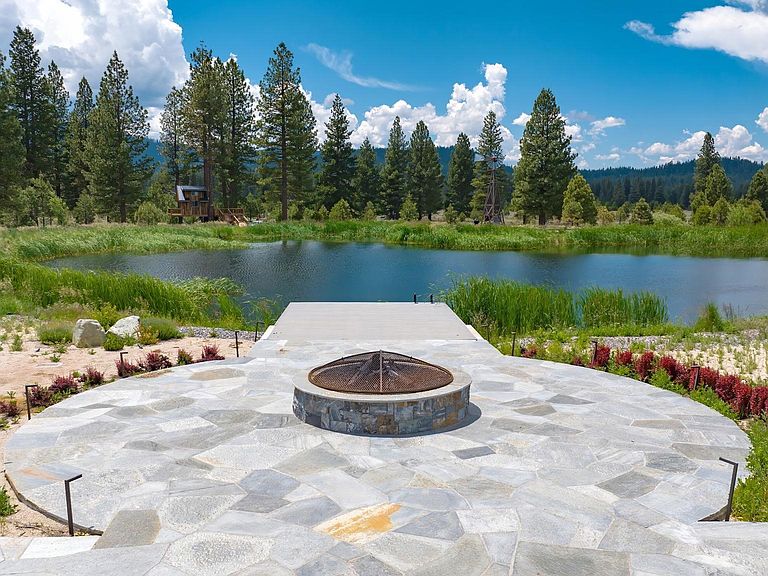
THIS GRAND ADVENTURE and LIFESTYLE EXISTS AMONG 160 ACRES of PRISTINE OPEN GRAZING AND FOREST LANDS...THE FORSYTHE RANCH Located in the vast and open Sierra Valley... an opportunity of a Lifetime! LIVE. BREATHE. TAKE IT ALL IN. With the "Farmhouse Modern" theme....the level of design, vision, attention to detail and the consideration for the land, views and wildlife ALL combine to produce this Exceptional property. The MAIN HOUSE boasts over 5,200 square feet, including 3 bedrooms, HIS and HERS Office space, 5 1/2 bathrooms, a Workout Room, Walk-In Pantry, Laundry Room, wraparound deck and fabulous Outdoor Kitchen/Dining Space. Beautiful stone flooring throughout the lower level, Heat is constant and warm with Hydronic Steam wall units throughout, a very elaborate system that is 97% efficient (A/C too of course!). An Open Floor plan... the Great Room with open trusses, beautiful stone fireplace (propane) that opens to the spacious dining room and designer kitchen. All WOLF Appliances, Sub Zero Refrigerator, Island with Quartzite counter tops, custom cabinets, Bar Fridge, Warming Drawers, everything you would expect! Perfect size GYM includes all equipment, and a separate BATH across the hall. The outdoor kitchen is completely covered, lighting, outdoor fireplace, refrigeration, lots of space for family and friends. UPSTAIRS are two beautifully appointed bedrooms, each with their own stunning tiled bathrooms. THE MASTER SUITE/WING is beyond exceptional! Each has their own bath, closets with many built-ins, a washer/dryer/sink then walk in to the MAIN bath with heated floors, Soaking Tub, HUGE Shower, His and Hers and "smart" mirrors with built in AV. AND THAT'S JUST THE MAIN LIVING AREA. Attached is the FOUR car Garage which leads to the BARN/GUESTHOUSE: Approx. 2100 s.f. two story with fully appointed features. Beautiful kitchen, Laundry room, Living Room, in wall fire unit....Full bedroom and en suite tiled bath .... then head up the stairs to the kids BUNK ROOM - 8 built-in bunks, a complete Game Room and a fabulous tiled bathroom. No detail is spared here. So much more to share and so much to see to appreciate that quality and well designed finishings of this entire property. There are FOUR total structures on the 160 Acres: Main House with attached Barn Guest House, the Detached Garage that is 30' x 65' with unfinished space above. Currently the Stable is under construction that has 8 Paddocks and a complete space on the second floor. There is a Children's two story play structure, an outdoor Kitchen, TWO Ponds AND So Much More. The 158+ ACRES is entirely fenced around the perimeter, grazing and production would be allowable. The exterior grounds and landscaping includes stone work, Iron work, Sprinkler system, Outdoor lighting.... everything created with meticulous attention to detail and Pride of Ownership...It shows. (Did I mention the OUTDOOR Shower??)! Appointments are Available please contact Listing Agent. So much to see, plan on taking your time, every inch is worth it! Visit www.SierraValleyRanch.com for more photos and videos.
Getting Around
 Car-Dependent
 Very Limited Transit
 Somewhat Bikeable
Schools
Construction
Condition
- Property condition: Updated/Remodeled,Like New
- Year built: 1991
Materials
- Roof: Metal
- Construction materials: Frame
Type & Style
- Home type: SingleFamily
- Architectural style: Ranch
- Property subType: Single Family Residence
Interior
Appliances
- Appliances included: Range,Oven,Microwave,Disposal,Dishwasher,Trash Compactor,Refrigerator,Washer,Dryer,Other
- Laundry features: Laundry Room,Other
Bedrooms & Bathrooms
- Bedrooms: 5
- Bathrooms: 7
- Full bathrooms: 7
Features
- Pantry,High Ceilings,Office,Den,Unfinished,2Or More Primary Bedrooms,Attached ADU
- Flooring: Stone
- Fireplace features: Fireplace: Living Room,Master Bedroom,Gas Fireplace,Stone
- Fireplace: Yes
Heating & Cooling
- Heating features: Hydronic
- Cooling features: Air Conditioning
Interior Area
- Total structure area: 7,388
- Total interior livable area: 7,388 sqft
Property
Accessibility
- Accessibility features: No Steps,Accessible Kitchen,Accessible Approach with Ramp,Accessible Hallway(s),Accessible Full Bath,Accessible Entrance,Primary on Main Level
Details
- Parcel number: 012090105
- Special condition: Standard
Features
- Levels: Two
- Patio & porch: Deck(s): 1
- Spa features: Hot Tub
- Has view: Yes
- View description: Panoramic,Mountain(s),Water,Meadow
- Has water view: Yes
- Waterfront features: River/Creek,Pier
- Topography of land: Level,Gently Rolling
Lot
- Lot size: 158.28 Acres
- Features: Landscaped,Zoned for Horses
Parking
- Total spaces: 4
- Parking features: Four +,Attached,Detached
- Has garage: Yes
Climate Risk is Financial Risk
Every home has a financial story beyond the listing price. Below, you’ll see the climate risks that could affect this property — and in Bills & Affordability, how those risks may influence repairs, insurance, utilities, and long-term value.
Biggest Threats for This Home
- Inland Flooding

- Lightning

- Wildfire

- Winter Weather

- Landslide

- Drought

- Earthquake

How This Home’s Risks Compare
FEMA Declared Disasters in Sierra County and California
Understanding the Costs
Financial advisors generally recommend spending no more than 30% of your gross household income on housing costs. In practice, many households stretch to 35% or beyond — especially in high-cost markets.
Estimated Costs Today
| Monthly | Annual | |
|---|---|---|
| Mortgage | $32,867 | $394,404 |
| Home Insurance * | $5,299 | $63,588 |
| Property Taxes | $3,358 | $40,296 |
| Electricity | $1,584 | $19,011 |
| Total | $43,108 | $517,296 |
Income You'd Need if You Spent...
California FAIR Plan Programs
How Costs Could Change Over Time
Climate risk is quickly impacting all of the major home ownership costs. Adjust the growth rates and percentage of income spent on housing below to see how your housing costs could change over the next 10 years — and what income you'd need to keep up.
Comparing Against the Market
Price Per Sq Ft
vs Other Active Listings
Avg $/sqft
vs Homes Sold Last Month
Median $/sqft
Current Market Trends
Median Price Per Square Foot
The median price per square foot of homes sold in this area each month. Compare this to this listing's price per square foot to gauge whether the home is priced in line with recent sales.
Historicals for This Listing
Zestimate History ($/sqft)
No zestimate history available
Price History
| Date | Event | Price |
|---|---|---|
| 2025-10-20 | Price change | $6,500,000 |
| 2025-09-04 | Price change | $8,900,000 |
| 2025-07-08 | Price change | $6,962,000 |
| 2025-02-02 | Price change | $8,988,000 |
| 2024-10-17 | Price change | $9,988,000 |
| 2023-12-12 | Listed for sale | $11,000,000 |
 View on Zillow