
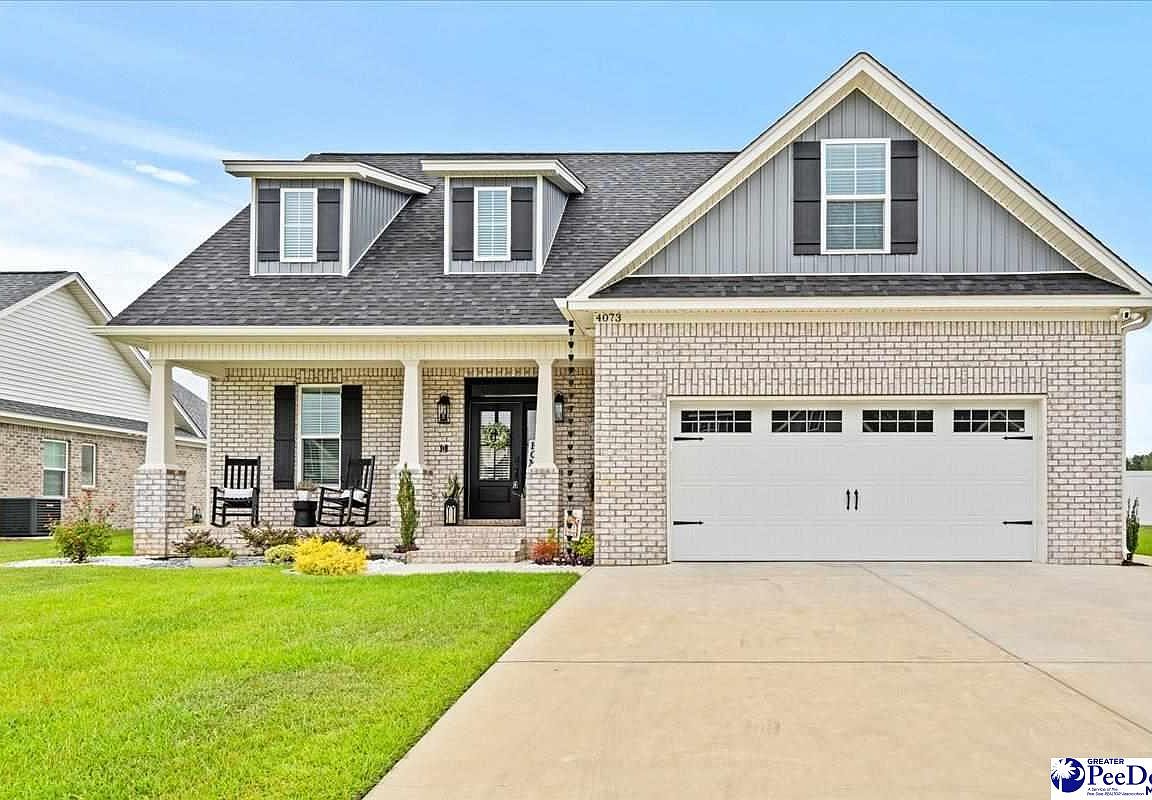


4073 W Eagle St, Florence, SC, 29501
About This Home
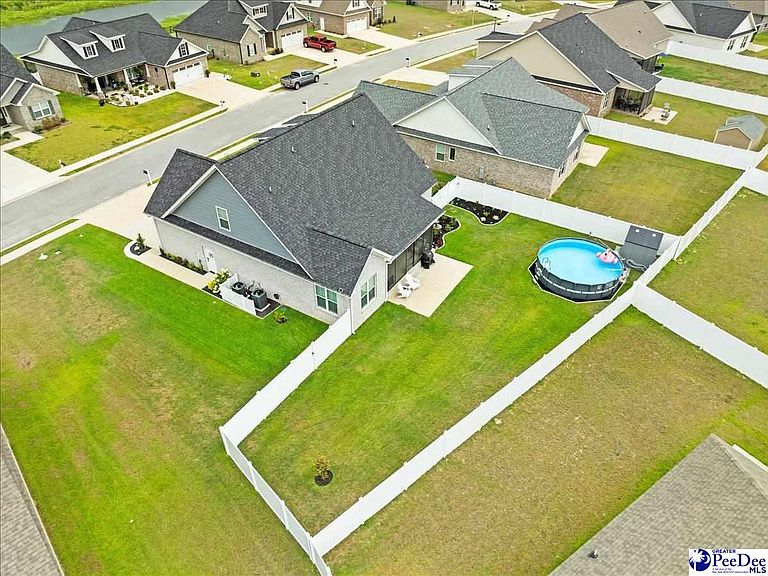
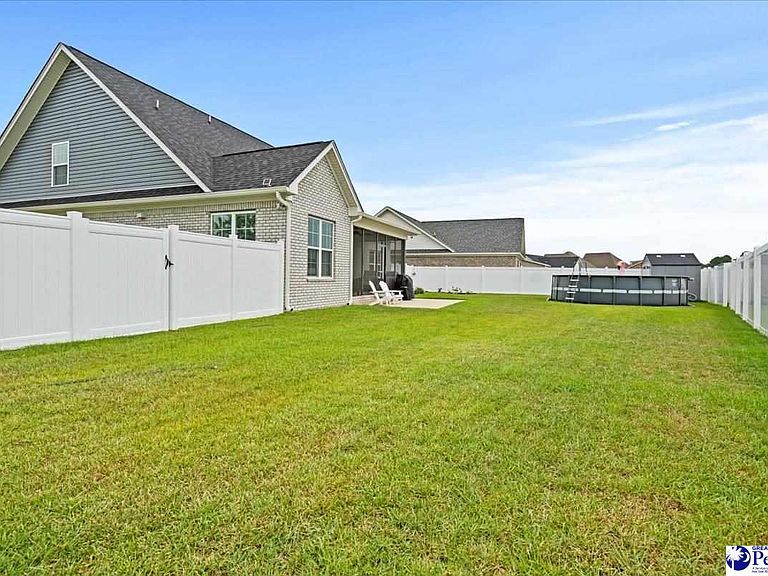
Welcome home to this stunning, like-new residence built in 2023, where modern elegance meets everyday comfort. Offering 4 spacious bedrooms and 2.5 bathrooms, this beautifully designed home showcases high-end finishes and thoughtful details throughout. The open-concept floor plan is perfect for both entertaining and daily living, featuring stylish finishes, abundant natural light, and a seamless flow between living spaces. The spacious primary suite provides a relaxing retreat, while the additional bedrooms offer plenty of room for family, guests, or a home office. Step outside and enjoy your own private oasis. The large backyard is ideal for gatherings, play, or simply unwinding, complete with a brand-new above-ground pool and a screened-in porch perfect for enjoying South Carolina evenings without the bugs. Nestled in a quiet, desirable neighborhood, this home offers the perfect combination of peaceful living and modern convenience. Why wait to build when you can move right into a home that still feels brand new? Schedule your private showing today and experience everything this exceptional property has to offer!
Getting Around
 Car-Dependent
 Very Limited Transit
 Somewhat Bikeable
Schools
Construction
Condition
- Year built: 2023
Materials
- Foundation: Raised
- Roof: Shingle
- Construction materials: Brick Veneer/Siding
Type & Style
- Home type: SingleFamily
- Property subType: Single Family Residence
Interior
Appliances
- Appliances included: Disposal,Dishwasher
Bedrooms & Bathrooms
- Bedrooms: 4
- Bathrooms: 3
- Full bathrooms: 2
- Partial bathrooms: 1
Features
- Entrance Foyer,Ceiling Fan(s),Shower,Attic,Tray Ceiling(s)
- Flooring: Carpet,Tile,Vinyl
- Number of fireplaces: 1
- Fireplace features: 1 Fireplace
- Fireplace: Yes
Heating & Cooling
- Heating features: Central,Heat Pump
- Cooling features: Central Air,Heat Pump
Interior Area
- Total structure area: 2,202
- Total interior livable area: 2,202 sqft
Property
Details
- Parcel number: 0005201081
Features
- Levels: Two
- Stories: 2
- Patio & porch: Screened
- Exterior features: Sprinkler System
Lot
- Lot size: 10,018 sqft
Parking
- Total spaces: 2
- Parking features: Attached
- Has garage: Yes
- Attached garage spaces: 2
- Covered spaces: 2