

500 N 516 W #19, Mapleton, UT, 84664
About This Home
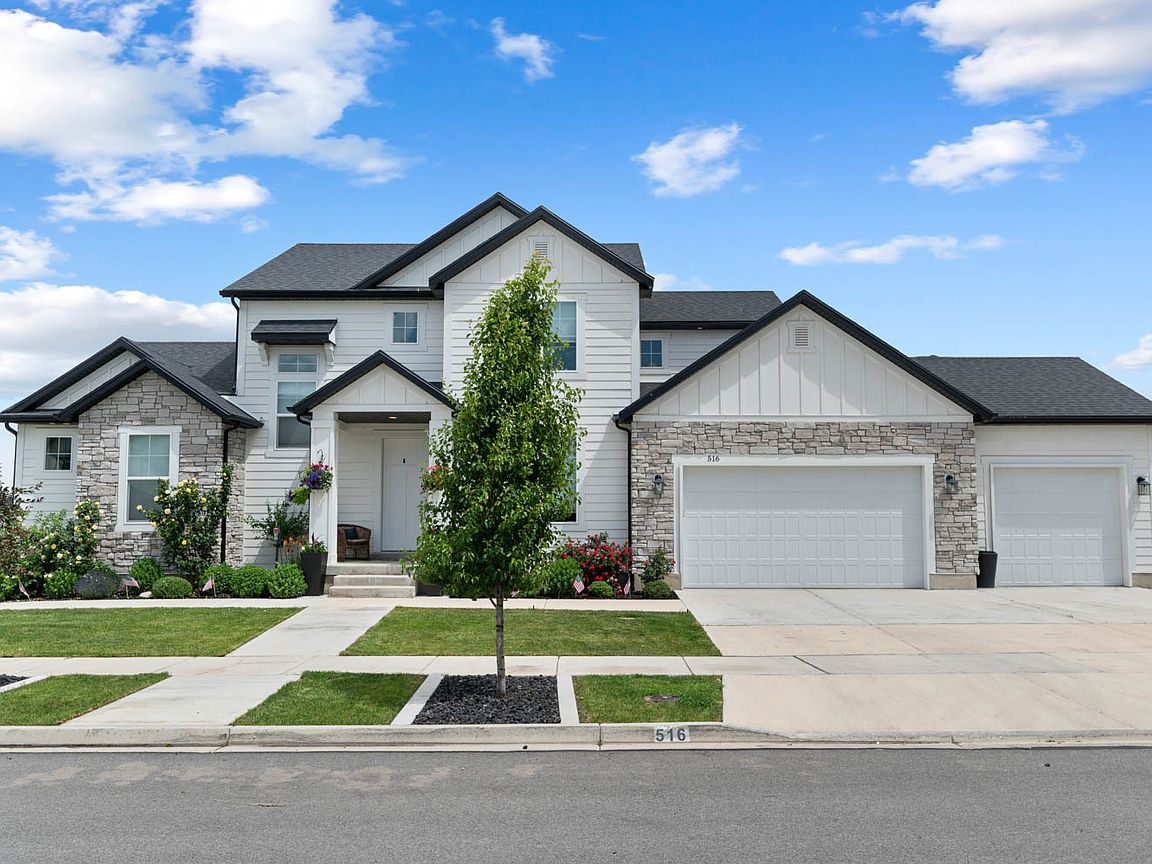
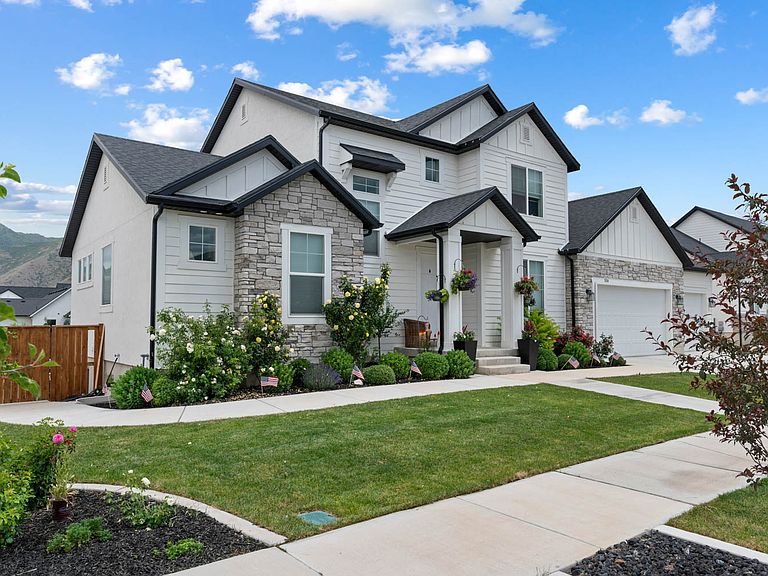
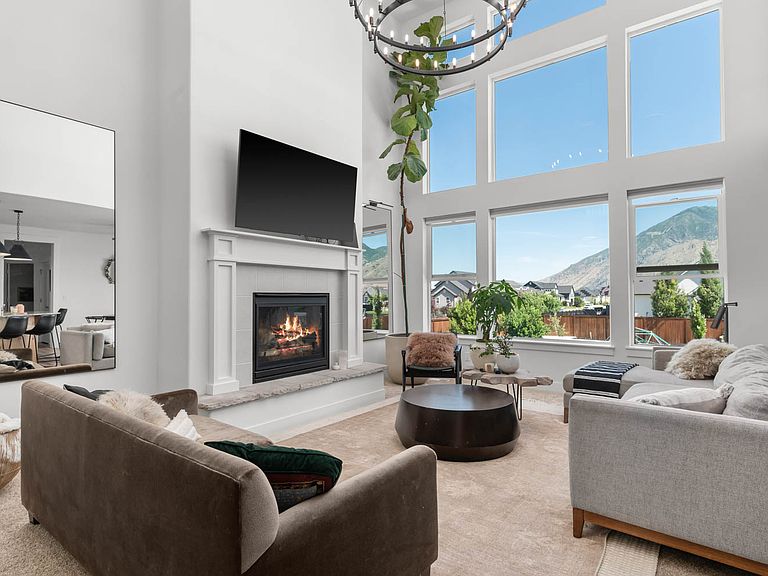
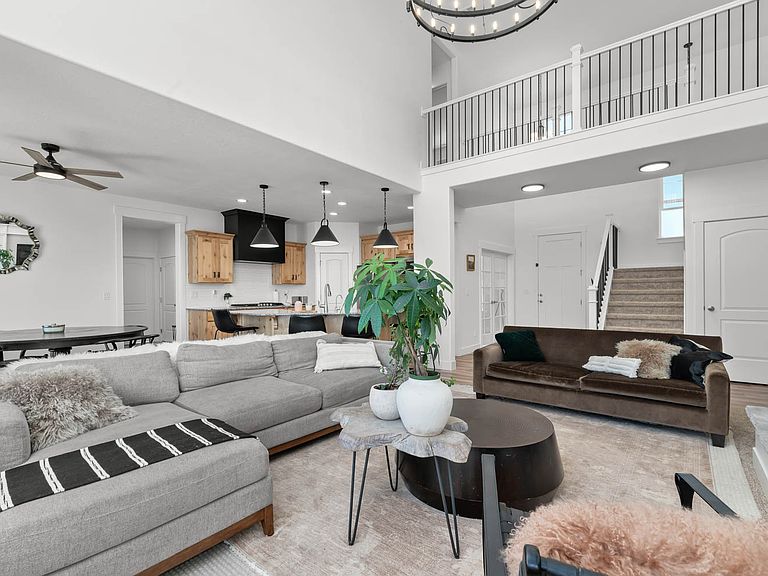
Come fall in love with this incredible Mapleton home, located in the highly desired Whiting Farms neighborhood, now at an improved price! Located on a fully landscaped half-acre lot, this beautiful property offers 7 bedrooms, 3.5 bathrooms, and nearly 4,000 square feet designed to fit the way you live. Inside, you'll enjoy an open floor plan, vaulted ceilings, generous gathering spaces, and a bright, welcoming layout that makes everyday living and entertaining feel easy. The fully finished basement adds even more versatility, complete with a separate entrance, full kitchen, additional bedrooms, and spacious living areas-ideal for extended family, guests, or potential ADU use. Outside, enjoy mature landscaping, gorgeous mountain views, and an orchard-like collection of fruit trees, including peach, nectarine, plum, Honeycrisp apple, and McIntosh apple. With space, flexibility, and personality inside and out, this home has it all. Sellers are motivated and the home is now offered at a compelling new price! Don't miss this must-see home in the heart of Utah County!
Getting Around
 Car-Dependent
 Very Limited Transit
 Somewhat Bikeable
Schools
Construction
Condition
- Property condition: Blt./Standing
- Year built: 2022
Materials
- Roof: Asphalt
- Construction materials: Asphalt,Stone,Cement Siding
Type & Style
- Home type: SingleFamily
- Property subType: Single Family Residence
Interior
Appliances
- Appliances included: Dryer,Microwave,Refrigerator,Washer,Water Softener Owned,Disposal,Double Oven
- Laundry features: Electric Dryer Hookup
Basement
- Has basement: Yes
- Basement: Daylight
Bedrooms & Bathrooms
- Bedrooms: 7
- Bathrooms: 4
- Full bathrooms: 3
- 1/2 bathrooms: 1
- Partial bathrooms: 1
- Main level bedrooms: 1
Features
- Separate Bath/Shower,Walk-In Closet(s),Vaulted Ceiling(s)
- Door features: French Doors
- Window features: None,Window Coverings,Double Pane Windows
- Flooring: Carpet,Laminate,Tile
- Number of fireplaces: 2
- Fireplace features: Fireplace Insert,Insert
- Fireplace: Yes
- Finished area below ground: 1,666
- Finished area above ground: 2,317
Heating & Cooling
- Heating features: Forced Air,Central,>= 95% efficiency
- Cooling features: Central Air,Ceiling Fan(s)
Interior Area
- Total structure area: 4,000
- Total interior livable area: 4,000 sqft
Master Bedroom
- Level: First
Property
Details
- Parcel number: 473920019
- Zoning: RES
- Zoning description: Single-Family
Features
- Levels: Two
- Stories: 3
- Exterior features: Basketball Standard,Swing Set,Trampoline
- Fencing: Full
- Has view: Yes
- View description: Mountain(s)
- Topography of land: Terrain
- Residential vegetation: Fruit Trees,Landscaping: Full,Mature Trees,Terraced Yard,Vegetable Garden
Lot
- Lot size: 0.50 Acres
- Features: Corner Lot,Curb & Gutter,Sprinkler: Auto-Full,Drip Irrigation: Auto-Full
- Lot size dimensions: 0.0 x 0.0 x 0.0
Parking
- Total spaces: 6
- Parking features: Garage - Attached
- Has garage: Yes
- Attached garage spaces: 3
- Covered spaces: 3
- Uncovered spaces: 3