



6342 N Blue Sage Dr, Owasso, OK, 74055
About This Home
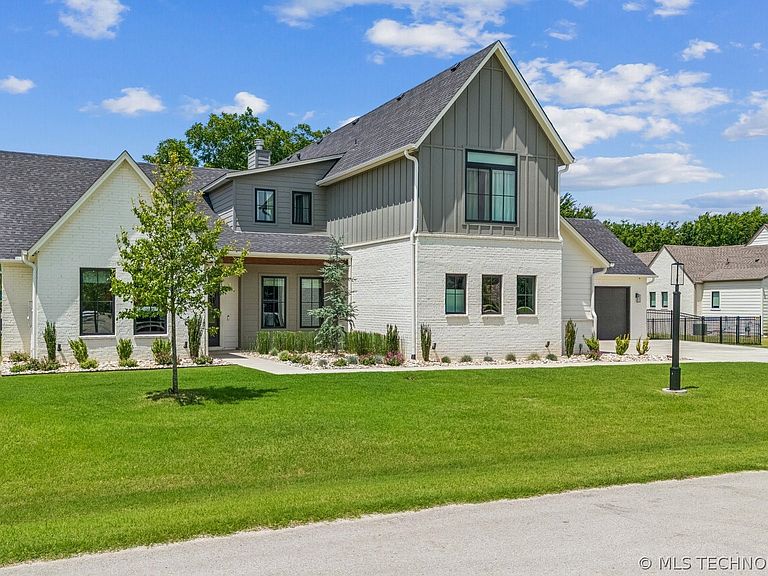
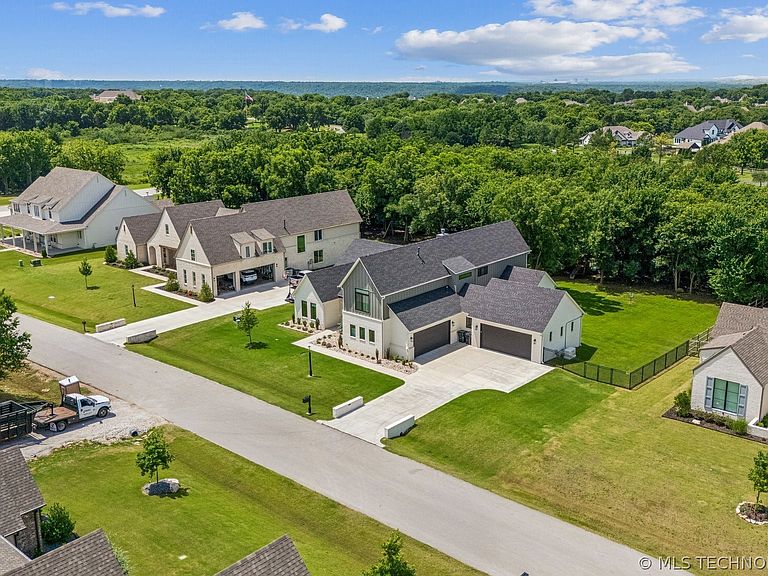
Experience luxury living in this exceptional floor plan located within the gated community of Highland Meadows at Stone Canyon and the highly desirable Owasso School District. Situated on a wooded greenbelt lot, this thoughtfully designed home offers 5 bedrooms, 4 full bathrooms, a 4-car garage, private office, two spacious living areas, and a flexible exercise or bonus room. A secluded courtyard off the primary suite was designed as a tranquil retreat and is ideal for a future turfed yoga lawn. The chef's kitchen is equipped with premium built-in features, a walk-in working pantry with space for an additional full-size refrigerator, a 5-burner Bertazzoni range, soft-close cabinetry, and a large center island with breakfast bar seating. The oversized dining area easily accommodates a large dining table and buffet. A functional mudroom is conveniently located just off the garage entry. Additional upgrades include a safe room, whole-home generator, fully fenced backyard, and high-end designer finishes throughout. Residents enjoy access to Stone Canyon's premier amenities including walking trails, private lake, neighborhood pool, and proximity to The Patriot Golf Club. A rare opportunity to own a luxury home that perfectly blends elegance, comfort, and functionality in one of the area's most sought-after communities.
Getting Around
 Car-Dependent
 Very Limited Transit
 Somewhat Bikeable
Schools
Construction
Condition
- Year built: 2023
Materials
- Foundation: Slab
- Roof: Asphalt,Fiberglass
- Construction materials: Brick,HardiPlank Type,Wood Frame
Type & Style
- Home type: SingleFamily
- Architectural style: Other
- Property subType: Single Family Residence
Interior
Appliances
- Appliances included: Built-In Oven,Dishwasher,Disposal,Gas Water Heater,Microwave,Oven,Range,Refrigerator,Stove,Plumbed For Ice Maker
- Laundry features: Washer Hookup,Electric Dryer Hookup,Gas Dryer Hookup
Basement
- Basement: None
Bedroom
- Level: First
Bedroom
- Level: Second
Bedroom
- Level: Second
Bedrooms & Bathrooms
- Bedrooms: 5
- Bathrooms: 4
- Full bathrooms: 4
Bonus Room
- Level: First
Dining Room
- Level: First
Features
- Granite Counters,High Ceilings,High Speed Internet,Quartz Counters,Stone Counters,Cable TV,Vaulted Ceiling(s),Wired for Data,Gas Range Connection,Gas Oven Connection,Programmable Thermostat
- Door features: Insulated Doors
- Window features: Other,Insulated Windows
- Flooring: Tile,Wood
- Number of fireplaces: 1
- Fireplace features: Gas Log
- Fireplace: Yes
Game Room
- Level: Second
Heating & Cooling
- Heating features: Central,Gas,Multiple Heating Units,Zoned
- Cooling features: Central Air,3+ Units,Zoned
Interior Area
- Total structure area: 4,430
- Total interior livable area: 4,430 sqft
Kitchen
- Level: First
Living Room
- Level: First
Office
- Level: First
Primary Bathroom
- Level: First
Primary Bedroom
- Level: First
Utility Room
- Level: First
Property
Details
- Parcel number: 660105744
Features
- Levels: Two
- Stories: 2
- Pool features: None
- Patio & porch: Covered,Patio,Porch
- Exterior features: Concrete Driveway,Sprinkler/Irrigation,Landscaping,Rain Gutters
- Fencing: Full
- Living area range: 4250-4500 SqFt
Lot
- Lot size: 0.62 Acres
- Features: Greenbelt,Mature Trees
Parking
- Total spaces: 4
- Parking features: Attached,Garage,Garage Faces Side
- Has garage: Yes
- Attached garage spaces: 4
- Covered spaces: 4