

4765 Mesa Top Drive, Monument, CO, 80132
About This Home
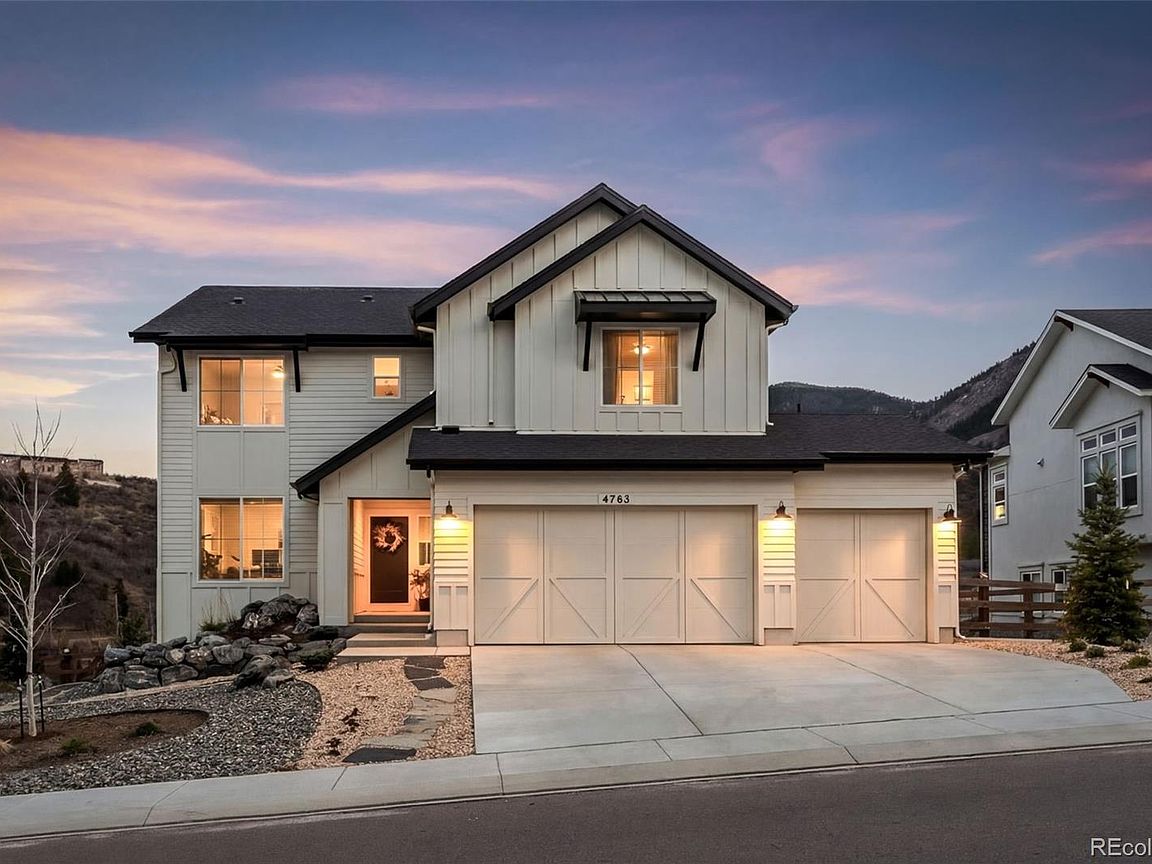
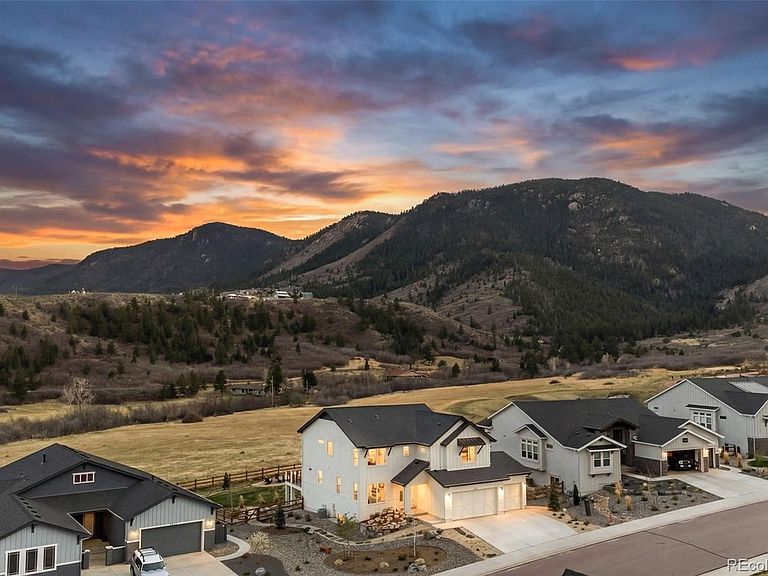
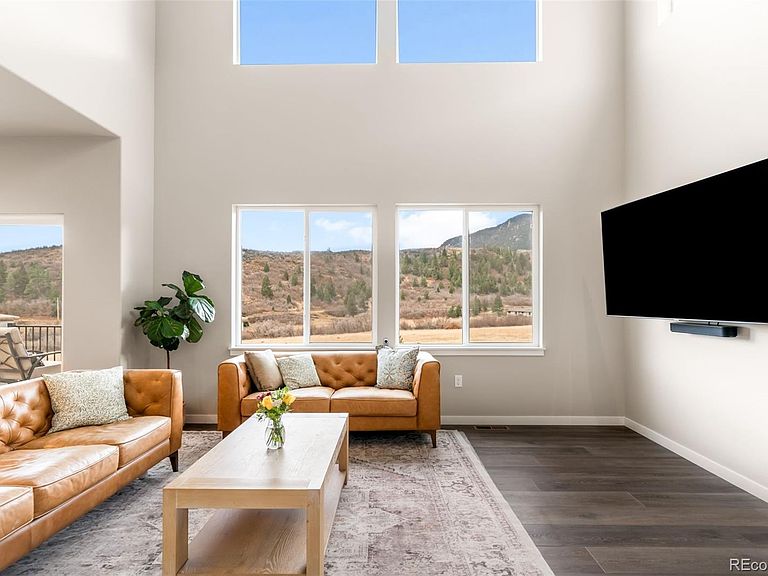
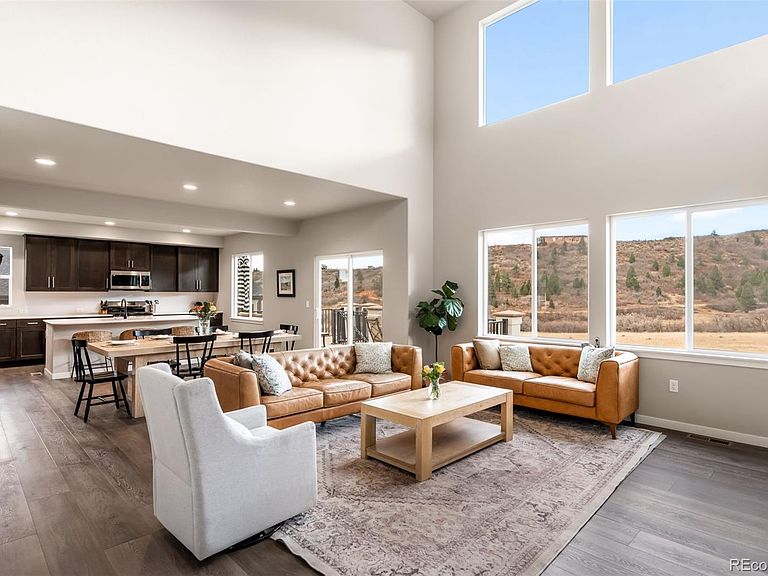
Wake up to breathtaking mountain views from this beautifully appointed Fairhope floorplan by Vantage Homes, ideally situated in the coveted Forest Lakes community. Designed with both elegance and livability in mind, this open-concept two-story offers a seamless blend of refined finishes and Colorado lifestyle. The main level is anchored by a dramatic 2-story great room with soaring 18’ ceilings and expansive rear windows where natural light pours into the heart of the home. A dedicated main floor study and versatile flex room provide ideal spaces for working, relaxing, or hosting. The centrally located gourmet kitchen overlooks the main living areas and features a spacious walk-in pantry, perfect for everyday living and elevated entertaining. Upstairs, the primary suite is privately positioned with no shared walls, offering a serene retreat complete with a luxurious 5 piece bath. Two additional bedrooms with walk in closets, a full bath, convenient upper level laundry, and a versatile loft provide flexible living space. The unfinished basement is already equipped with plumbing for a future bathroom and wet bar, along with electrical, offering a head start on creating a customized space with ease. A spacious 3 car garage completes the home. Step outside to a professionally landscaped, fully fenced backyard designed to capture the surrounding scenery. Enjoy the extended deck and lower paver patio with a dedicated hot tub pad perfect for relaxing while taking in the mountain views and Colorado sunsets. Residents enjoy exclusive access to a private 65-acre lake with kayak launch, fishing dock, and scenic trails. Located in award-winning District 38 and just minutes to I-25, this home offers a rare balance of luxury, privacy, and convenience in one of Monument’s most desirable communities.
Getting Around
 Car-Dependent
 Very Limited Transit
 Not Bike Friendly
Schools
Construction
Condition
- Year built: 2023
Materials
- Roof: Composition
- Construction materials: Frame,Other
Other
- Builder model: Fairhope
- Builder name: Vantage Homes
Type & Style
- Home type: SingleFamily
- Architectural style: Mountain Contemporary
- Property subType: Single Family Residence
Interior
Appliances
- Appliances included: Convection Oven,Dishwasher,Disposal,Dryer,Humidifier,Microwave,Range,Refrigerator,Washer
Basement
- Has basement: Yes
- Basement: Bath/Stubbed,Daylight,Full
Bathroom
- Level: Main
- Area: 35
- Dimensions: 7 x 5
Bathroom
- Features: Primary Suite
- Level: Upper
- Area: 132
- Dimensions: 12 x 11
Bathroom
- Level: Upper
- Area: 100
- Dimensions: 10 x 10
Bedroom
- Features: Primary Suite
- Level: Upper
- Area: 224
- Dimensions: 16 x 14
Bedroom
- Level: Upper
- Area: 144
- Dimensions: 12 x 12
Bedroom
- Level: Upper
- Area: 143
- Dimensions: 13 x 11
Bedroom
- Level: Main
Bedrooms & Bathrooms
- Bedrooms: 4
- Bathrooms: 3
- Full bathrooms: 1
- 3/4 bathrooms: 1
- 1/2 bathrooms: 1
- Main level bathrooms: 1
- Main level bedrooms: 1
Bonus Room
- Level: Main
- Area: 121
- Dimensions: 11 x 11
Dining Room
- Level: Main
- Area: 150
- Dimensions: 15 x 10
Features
- Ceiling Fan(s),Eat-in Kitchen,Five Piece Bath,High Ceilings,High Speed Internet,Kitchen Island,Open Floorplan,Pantry,Primary Suite,Quartz Counters,Radon Mitigation System,Smart Thermostat,Smoke Free,Vaulted Ceiling(s),Walk-In Closet(s)
- Flooring: Carpet,Tile,Vinyl
- Number of fireplaces: 1
- Fireplace features: Family Room
- Fireplace: Yes
- Finished area below ground: 0
- Finished area above ground: 2,833
Great Room
- Level: Main
- Area: 288
- Dimensions: 18 x 16
Heating & Cooling
- Heating features: Forced Air
- Cooling features: Central Air
Interior Area
- Total structure area: 4,232
- Total interior livable area: 4,232 sqft
Kitchen
- Level: Main
- Area: 180
- Dimensions: 15 x 12
Laundry
- Level: Upper
- Area: 56
- Dimensions: 8 x 7
Office
- Level: Main
- Area: 180
- Dimensions: 15 x 12
Property
Details
- Parcel number: 7129401029
- Zoning: PUD
- Special condition: Standard
- Exclusions: Seller's Personal Property
Features
- Levels: Two
- Stories: 2
- Patio & porch: Deck
- Exterior features: Balcony,Fire Pit,Lighting,Smart Irrigation,Water Feature
- Has spa: Yes
- Spa features: Spa/Hot Tub,Heated
- Fencing: Full
- Has view: Yes
- View description: Meadow,Mountain(s)
Lot
- Lot size: 0.31 Acres
- Features: Foothills,Irrigated,Landscaped,Meadow,Mountainous,Open Space,Sprinklers In Rear
Parking
- Total spaces: 3
- Parking features: Dry Walled,Electric Vehicle Charging Station(s),Insulated Garage,Lighted
- Has garage: Yes
- Attached garage spaces: 3
- Covered spaces: 3
Climate Risk is Financial Risk
Every home has a financial story beyond the listing price. Below, you’ll see the climate risks that could affect this property — and in Bills & Affordability, how those risks may influence repairs, insurance, utilities, and long-term value.
Biggest Threats for This Home
- Wildfire

- Winter Weather

- Hail

- Lightning

- Inland Flooding

- Strong Wind

- Tornado

How This Home’s Risks Compare
FEMA Declared Disasters Across Colorado Counties
Understanding the Costs
Financial advisors generally recommend spending no more than 30% of your gross household income on housing costs. In practice, many households stretch to 35% or beyond — especially in high-cost markets.
Estimated Costs Today
| Monthly | Annual | |
|---|---|---|
| Mortgage | $5,557 | $66,684 |
| Home Insurance * | $410 | $4,920 |
| Property Taxes | $412 | $4,944 |
| Electricity | $319 | $3,833 |
| Total | $6,698 | $80,376 |
Income You'd Need if You Spent...
Colorado FAIR Plan Programs
How Costs Could Change Over Time
Climate risk is quickly impacting all of the major home ownership costs. Adjust the growth rates and percentage of income spent on housing below to see how your housing costs could change over the next 10 years — and what income you'd need to keep up.
Comparing Against the Market
Price Per Sq Ft
vs Other Active Listings
Avg $/sqft
vs Homes Sold Last Month
Median $/sqft
Current Market Trends
No market data available for this area
Historicals for This Listing
Zestimate History ($/sqft)
No zestimate history available
Price History
| Date | Event | Price |
|---|---|---|
| 2026-04-08 | Listed for sale | $1,099,000 |
| 2023-12-06 | Sold | $902,342 |
For Sale by Agent
 View on Zillow