


276 Green Pines Estates Dr, Kenly, NC, 27542
4beds
3baths
3,470sqft
$859,900
$248price/sqft
$5,495/moest. monthly cost
$219,800/yrincome needed
About This Home
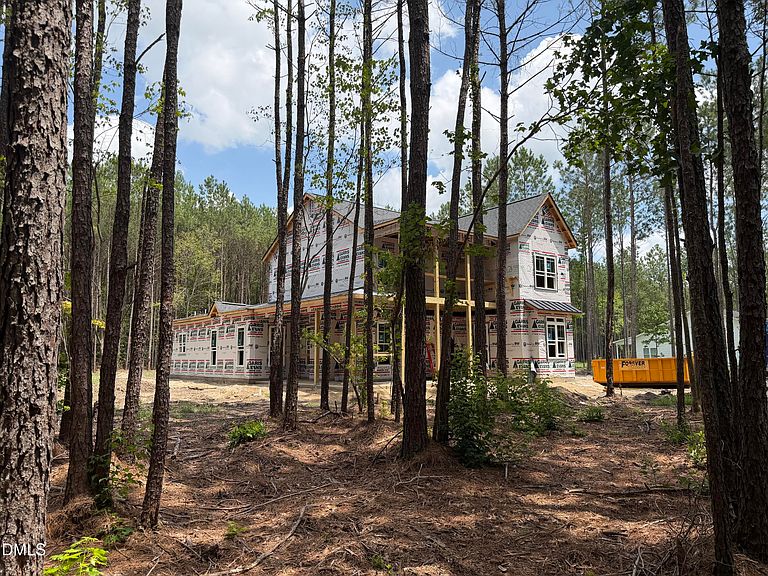
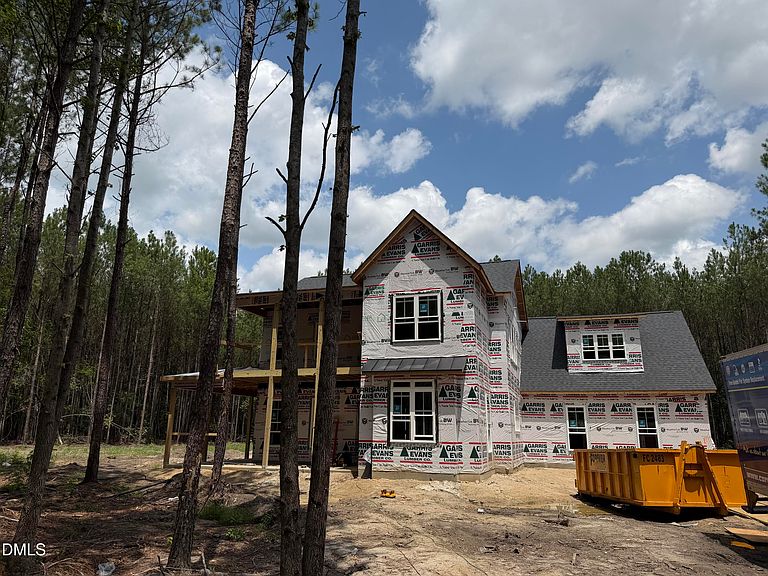
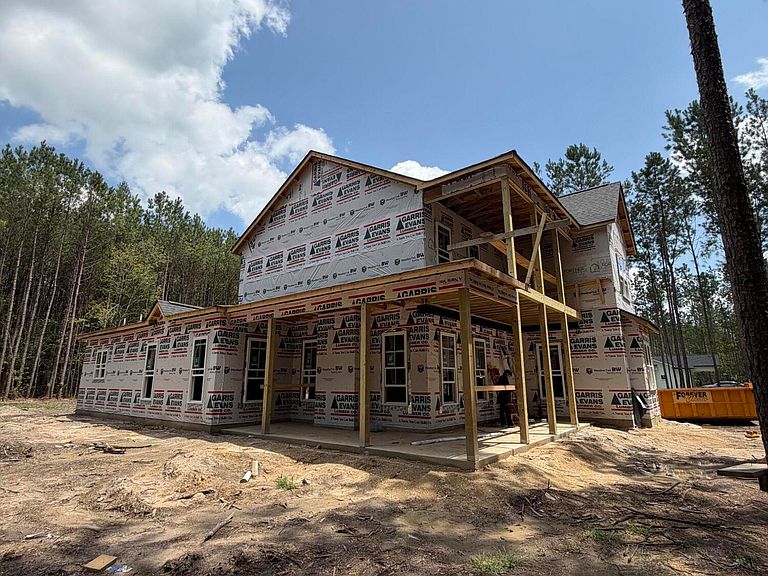
New Construction! Farm House plan with 4 bedrooms 2.5 baths, Finished Bonus over Garage, attached 2 car garage. Double front porch and rear Screened porch on an 19 acres, one street 16 lot community in Johnston County. No City Taxes! County water and on site septic.
Getting Around
0
 Car-Dependent
0
 Very Limited Transit
27
 Somewhat Bikeable
Schools
6/10
8/10
4/10
Construction
Condition
- New construction: Yes
- Year built: 2026
Materials
- Foundation: Slab
- Roof: Asphalt, Metal, Shingle
- Construction materials: Batts Insulation,Frame,Vinyl Siding
Notable Dates
- Major remodel year: 2026
Type & Style
- Home type: SingleFamily
- Architectural style: Farmhouse
- Property subType: Single Family Residence,Residential
Interior
Appliances
- Appliances included: Dishwasher,Electric Range,Free-Standing Range,Microwave
Bedrooms & Bathrooms
- Bedrooms: 4
- Bathrooms: 3
- Full bathrooms: 2
- 1/2 bathrooms: 1
Features
- Kitchen Island,Pantry,Master Downstairs,Room Over Garage,Walk-In Shower
- Flooring: Carpet,Vinyl,Tile
- Number of fireplaces: 1
- Fireplace features: Electric,Living Room
- Fireplace: Yes
- Finished area below ground: 0
- Finished area above ground: 3,470
- Common walls with other units/homes: No Common Walls
Heating & Cooling
- Heating features: None
- Cooling features: Central Air
Interior Area
- Total structure area: 3,470
- Total interior livable area: 3,470 sqft
Property
Details
- Parcel number: 03Q02001P
- Zoning: RAG
- Special condition: Standard
Features
- Levels: Two
- Stories: 2
- Patio & porch: Covered,Deck,Front Porch,Patio,Porch,Rear Porch
- Exterior features: Rain Gutters
- Has view: Yes
Lot
- Lot size: 19.71 Acres
- Features: Wooded
- Lot size dimensions: See Plat
Parking
- Total spaces: 4
- Parking features: Attached,Concrete,Driveway,Garage Door Opener
- Has garage: Yes
- Attached garage spaces: 2
- Covered spaces: 2
- Has uncovered spaces: Yes
- Uncovered spaces: 2