


402 N Main St, Four Oaks, NC, 27524
About This Home
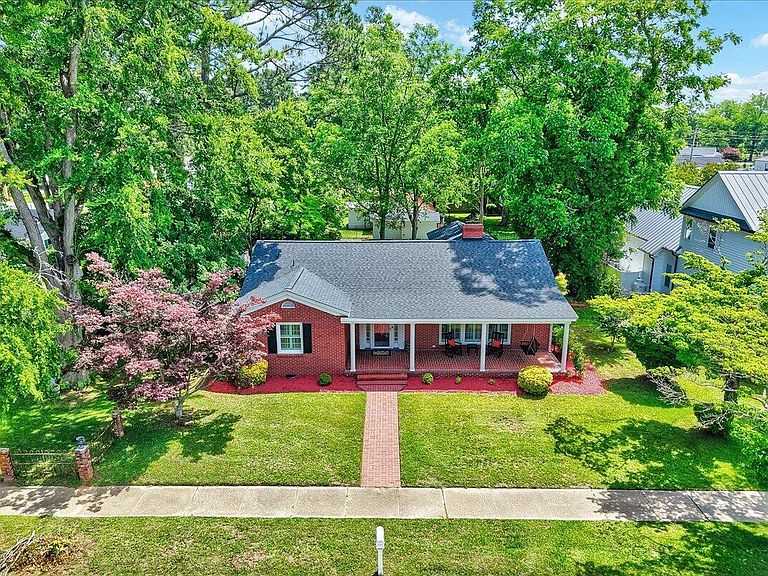
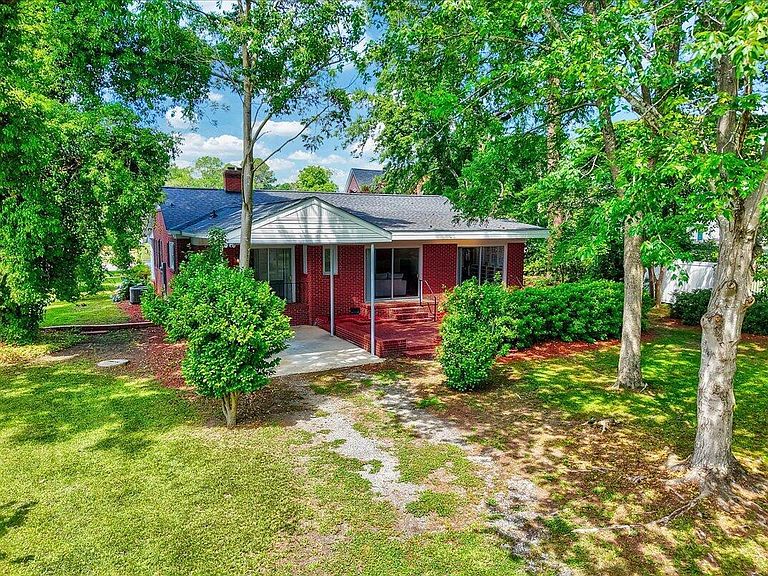
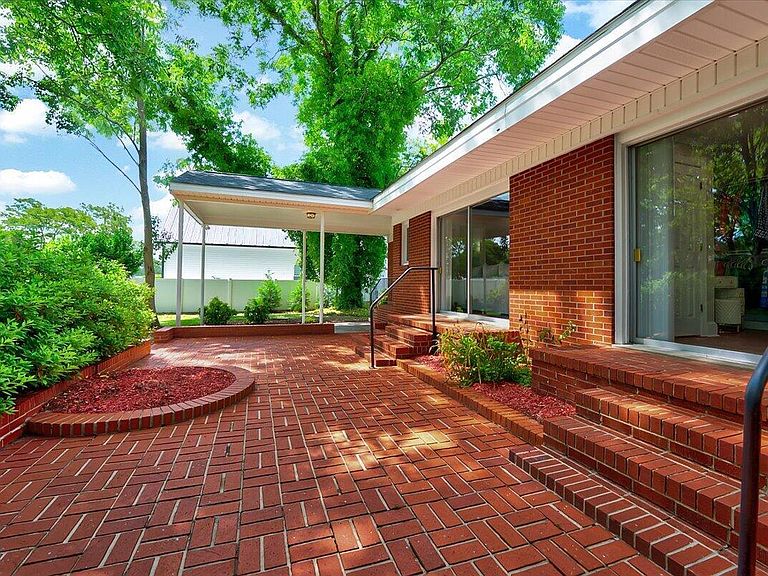
A beautifully restored brick ranch home with all the charm of small-town living in the heart of downtown Four Oaks! Perfectly positioned on N Main Street, you'll love being within walking distance of the elementary school, community park, local shops, restaurants, and more. Designed for easy single-level living, this thoughtfully updated home offers 2 spacious bedrooms, 2.5 bathrooms, and an inviting floor plan filled with natural light. Expansive floor-to-ceiling windows brighten the living room, and new plantation shutters are featured throughout. The primary suite is a showstopper! In addition to the bedroom closet, a hidden door leads to an incredible walk-in closet complete with built-in shelving and storage. Need an extra bedroom? This oversized closet could easily be converted into a third bedroom if desired—or keep it as the closet of your dreams! The beautifully renovated kitchen embraces classic farmhouse style with new stainless steel appliances, quartz countertops, a large butcher block island with storage, a farmhouse sink, and a timeless dutch door leading to the laundry room. Just off the kitchen, the formal dining room is perfect for everyday meals, crafts, and more. The second living room showcases beautiful wood beams and antique bi-fold glass doors, making it an ideal office, den, or flex space. Three sliding glass doors along the back of the home overlook the patio and backyard. Original hardwood floors have been professionally refinished, while detailed crown molding and dentil trim preserve the home's timeless craftsmanship. Every bathroom has been beautifully updated with stylish tile, modern plumbing fixtures, and fresh finishes. Major improvements include a 2021 architectural shingle roof, 2015 HVAC system, 2020 water heater, new windows throughout, plantation shutters, updated electrical and plumbing, refinished hardwood floors, and a new vapor barrier. The partially fenced backyard includes a storage shed, attached carport, and private driveway access from E. Stanley Street. Rarely does a home offer this perfect blend of historic charm, thoughtful modern updates, and an unbeatable downtown location. Whether you're swinging on the spacious front porch, watching the town parades from your living room, or taking an evening stroll through downtown, you'll love the small-town lifestyle this home has to offer!
Getting Around
 Car-Dependent
 Very Limited Transit
 Somewhat Bikeable
Schools
Construction
Condition
- Year built: 1952
Materials
- Roof: Shingle
- Construction materials: Brick Veneer
Type & Style
- Home type: SingleFamily
- Architectural style: Ranch
- Property subType: Single Family Residence,Residential
Interior
Appliances
- Appliances included: Dishwasher,Electric Oven,Refrigerator,Stainless Steel Appliance(s)
- Laundry features: Laundry Room
Bedrooms & Bathrooms
- Bedrooms: 2
- Bathrooms: 3
- Full bathrooms: 2
- 1/2 bathrooms: 1
Features
- Bathtub/Shower Combination,Ceiling Fan(s),Kitchen Island,Quartz Counters,Smooth Ceilings,Walk-In Closet(s),Walk-In Shower
- Window features: Plantation Shutters
- Flooring: Hardwood
- Finished area below ground: 0
- Finished area above ground: 1,948
Heating & Cooling
- Heating features: None
- Cooling features: Central Air,Heat Pump
Interior Area
- Total structure area: 1,948
- Total interior livable area: 1,948 sqft
Property
Details
- Parcel number: 08009009
- Zoning: RES
- Special condition: Standard
Features
- Levels: One
- Stories: 1
- Patio & porch: Covered,Front Porch,Patio
- Fencing: Partial
- Has view: Yes
Lot
- Lot size: 0.28 Acres
Parking
- Total spaces: 1
- Parking features: Attached Carport,Driveway
- Covered spaces: 1
- Carport: Yes
- Carport spaces: 1
Climate Risk is Financial Risk
Every home has a financial story beyond the listing price. Below, you’ll see the climate risks that could affect this property — and in Bills & Affordability, how those risks may influence repairs, insurance, utilities, and long-term value.
Biggest Threats for This Home
- Winter Weather

- Hail

- Heat Wave

- Lightning

- Strong Wind

- Tornado

How This Home’s Risks Compare
FEMA Declared Disasters in Johnston County and North Carolina
Understanding the Costs
Financial advisors generally recommend spending no more than 30% of your gross household income on housing costs. In practice, many households stretch to 35% or beyond — especially in high-cost markets.
Estimated Costs Today
| Monthly | Annual | |
|---|---|---|
| Mortgage | $1,668 | $20,016 |
| Home Insurance * | $134 | $1,608 |
| Property Taxes | $246 | $2,952 |
| Electricity | $200 | $2,405 |
| Total | $2,248 | $26,976 |
Income You'd Need if You Spent...
North Carolina FAIR Plan Programs

How Costs Could Change Over Time
Climate risk is quickly impacting all of the major home ownership costs. Adjust the growth rates and percentage of income spent on housing below to see how your housing costs could change over the next 10 years — and what income you'd need to keep up.
Comparing Against the Market
Price Per Sq Ft
vs Other Active Listings
Avg $/sqft
vs Homes Sold Last Month
Median $/sqft
Current Market Trends
Median Price Per Square Foot
The median price per square foot of homes sold in this area each month. Compare this to this listing's price per square foot to gauge whether the home is priced in line with recent sales.
Historicals for This Listing
Zestimate History ($/sqft)
Price History
| Date | Event | Price |
|---|---|---|
| 2026-07-10 | Listed for sale | $330,000 |
| 2026-04-27 | Sold | $332,000 |
| 2025-01-10 | Sold | $375,000 |
| 2024-11-07 | Price change | $384,900 |
| 2024-11-04 | Price change | $389,000 |
| 2024-10-09 | Pending sale | $393,000 |
| 2024-08-29 | Listed for sale | $393,000 |
| 2024-07-13 | Listing removed | -- |
| 2024-05-07 | Price change | $399,000 |
| 2024-04-10 | Price change | $399,900 |
| 2024-03-20 | Listed for sale | $409,000 |
| 2021-09-27 | Sold | $140,000 |
| 2021-09-03 | Contingent | $159,900 |
| 2021-07-22 | Listed for sale | $159,900 |
| 2005-08-25 | Sold | $102,500 |
 View on Zillow