



909 Pine Hill Brock Rd, London, KY, 40741
About This Home
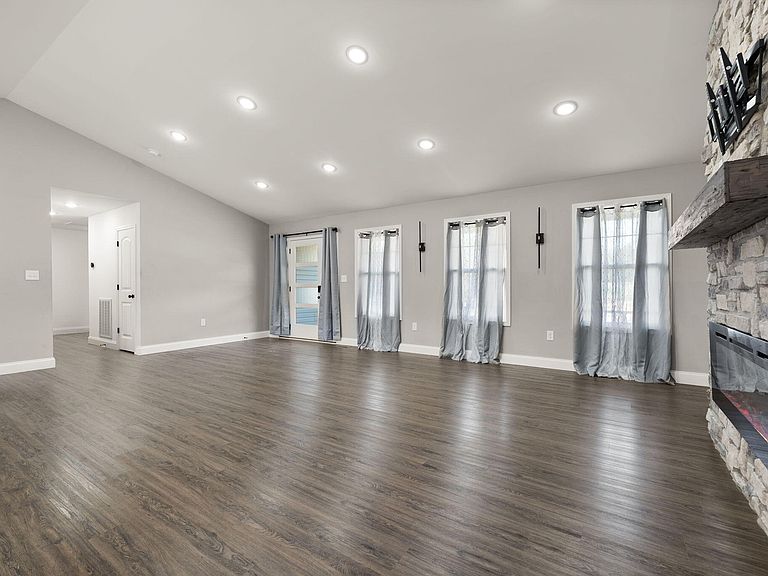
Welcome to 909 Pine Hill Brock Road, a nearly new 2023-built home that blends modern design, thoughtful upgrades, and peaceful Kentucky countryside living. Situated on a generous 0.94-acre lot in the highly sought-after Bush School District, this move-in ready property offers 4 bedrooms, 2 full bathrooms, and approximately 1,780 square feet of well-designed living space. From the moment you walk in, you'll notice the open floor plan, vaulted ceilings, and natural flow that make this home feel both spacious and inviting. The living room is anchored by a stunning stone electric fireplace, creating a warm focal point for gatherings, while the modern finishes throughout give the home a clean, elevated feel. Durable laminate hardwood flooring runs throughout the home, paired beautifully with white cabinetry and stainless steel appliances in the kitchen, all of which convey. The layout is thoughtfully designed for both privacy and functionality. On the right side of the home, you'll find the primary suite along with two additional guest bedrooms and a full bathroom with a tub. The primary suite is a true retreat, featuring a large walk-in closet, double vanities, a walk-in tiled shower with glass door, and a soaking tub perfect for unwinding at the end of the day. On the left side of the home, just beyond the two-car garage, you'll find the fourth bedroom with its own closet, making it ideal for guests, a home office, or flex space. Nearby is a spacious walk-in utility room complete with washer and dryer hookups and newly added cabinetry for extra storage and organization. Step outside and enjoy both a covered front porch and covered back porch, ideal for relaxing and taking in the surrounding views of rolling Kentucky farmland. The backyard is flat, usable, and fully enclosed with a wooden privacy fence, making it perfect for kids, pets, or entertaining. A storage shed is also included and conveys with the property. One of the standout features of this home is the in-garage storm shelter, thoughtfully installed for peace of mind. Designed to comfortably accommodate 8-10 adults, it includes ventilation, a secure below-ground structure, and a locking door system operable from both inside and outside with three locking points. It can also double as additional storage space. Additional upgrades include full-motion TV mounts installed in the living room and all bedrooms, each capable of supporting up to 86-inch TVs, all of which will remain with the home. This property offers the perfect balance of modern comfort, safety, and space, all set in a quiet setting with beautiful farm views while still being conveniently located. Nearly new construction with added upgrades, usable land, and a smart layout like this is hard to find. Schedule your private showing and come see it in person.
Getting Around
 Car-Dependent
 Very Limited Transit
 Somewhat Bikeable
Schools
Construction
Condition
- Year built: 2023
Materials
- Foundation: Block
- Roof: Shingle
- Construction materials: Vinyl Siding
Type & Style
- Home type: SingleFamily
- Architectural style: Ranch
- Property subType: Single Family Residence
Interior
Appliances
- Appliances included: Dryer,Dishwasher,Microwave,Refrigerator,Washer,Oven
- Laundry features: Electric Dryer Hookup,Main Level,Washer Hookup
Basement
- Basement: Crawl Space
Bathroom1
- Level: First
Bedroom1
- Level: First
Bedroom2
- Level: First
Bedroom3
- Level: First
Bedrooms & Bathrooms
- Bedrooms: 4
- Bathrooms: 2
- Full bathrooms: 2
Features
- Breakfast Bar,Walk-In Closet(s),Ceiling Fan(s),Soaking Tub
- Flooring: Laminate,Tile
- Number of fireplaces: 1
- Fireplace features: Electric,Living Room
- Fireplace: Yes
- Finished area below ground: 0
- Finished area above ground: 1,780
Heating & Cooling
- Heating features: Electric,Heat Pump
- Cooling features: Electric,Heat Pump
Interior Area
- Total structure area: 1,780
- Total interior livable area: 1,780 sqft
Kitchen
- Level: First
Living Room
- Level: First
Master Bathroom
- Level: First
Master Bedroom
- Level: First
Utility Room
- Level: First
Property
Details
- Parcel number: 0660000119.05
Features
- Levels: One
- Fencing: Privacy
- Has view: Yes
- View description: Rural,Neighborhood,Farm
Lot
- Lot size: 0.94 Acres
Parking
- Total spaces: 2
- Parking features: Attached Garage,Driveway,Garage Door Opener,Garage Faces Front
- Has garage: Yes
- Attached garage spaces: 2
- Covered spaces: 2
- Has uncovered spaces: Yes
Climate Risk is Financial Risk
Every home has a financial story beyond the listing price. Below, you’ll see the climate risks that could affect this property — and in Bills & Affordability, how those risks may influence repairs, insurance, utilities, and long-term value.
Biggest Threats for This Home
- Cold Wave

- Hail

- Lightning

- Strong Wind

- Tornado

- Wildfire

- Winter Weather

- Heat Wave

- Inland Flooding

How This Home’s Risks Compare
FEMA Declared Disasters Across Kentucky Counties
Understanding the Costs
Financial advisors generally recommend spending no more than 30% of your gross household income on housing costs. In practice, many households stretch to 35% or beyond — especially in high-cost markets.
Estimated Costs Today
| Monthly | Annual | |
|---|---|---|
| Mortgage | $1,567 | $18,804 |
| Home Insurance * | $253 | $3,036 |
| Property Taxes | $126 | $1,512 |
| Electricity | $154 | $1,850 |
| Total | $2,100 | $25,200 |
Income You'd Need if You Spent...
Kentucky FAIR Plan Programs
How Costs Could Change Over Time
Climate risk is quickly impacting all of the major home ownership costs. Adjust the growth rates and percentage of income spent on housing below to see how your housing costs could change over the next 10 years — and what income you'd need to keep up.
Comparing Against the Market
Price Per Sq Ft
vs Other Active Listings
Avg $/sqft
vs Homes Sold Last Month
Median $/sqft
Current Market Trends
Median Price Per Square Foot
The median price per square foot of homes sold in this area each month. Compare this to this listing's price per square foot to gauge whether the home is priced in line with recent sales.
Historicals for This Listing
Zestimate History ($/sqft)
Price History
| Date | Event | Price |
|---|---|---|
| 2026-05-06 | Price change | $310,000 |
| 2026-04-10 | Listed for sale | $335,000 |
| 2024-04-15 | Sold | $309,900 |
| 2024-03-17 | Pending sale | $309,900 |
| 2023-12-08 | Listed for sale | $309,900 |
 View on Zillow