



1611 Emma Dr, Tool, TX, 75143
About This Home
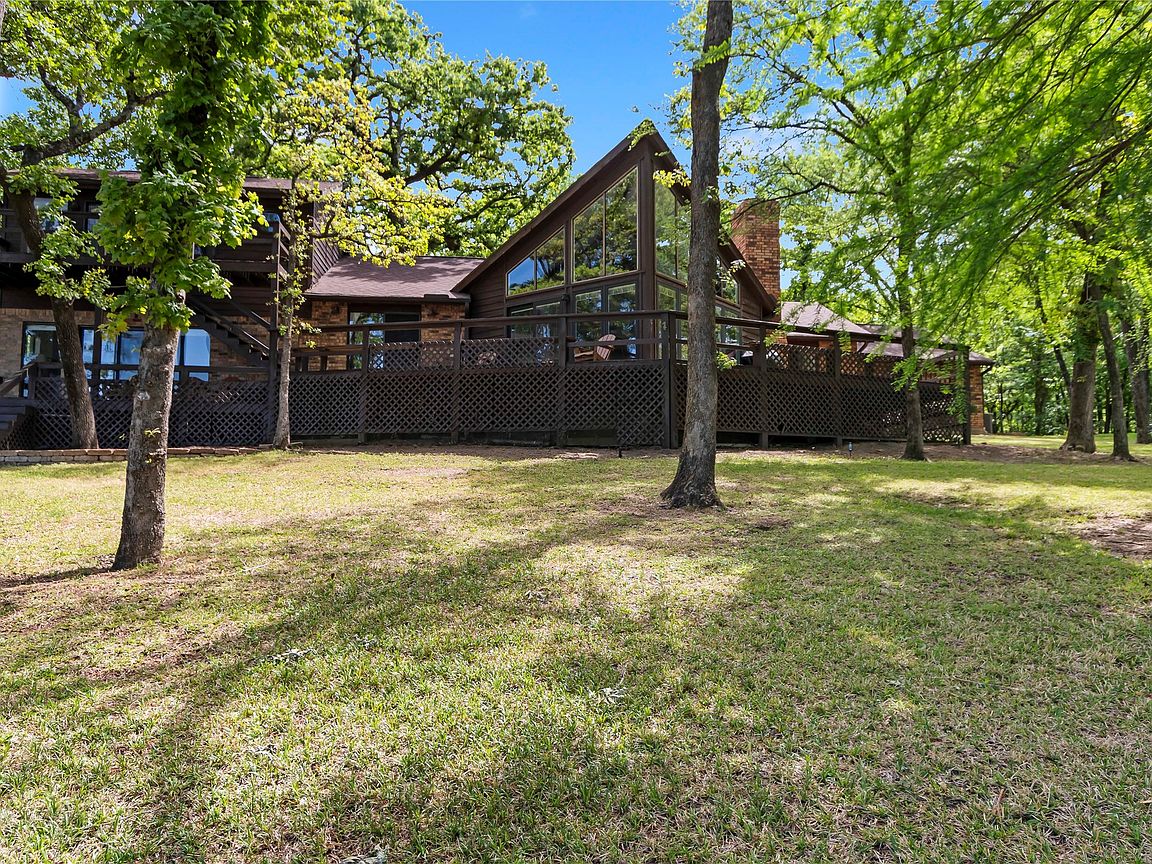
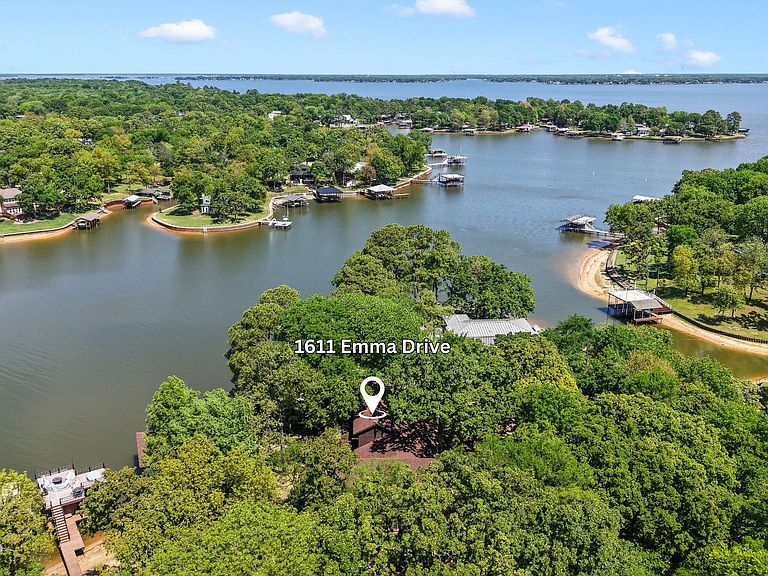
Beautifully updated waterfront home offering approximately 80 feet of shoreline on a .39-acre lot, tucked along a private road for a quiet, tucked-away lakefront getaway. Nestled among mature trees, the property overlooks a wide, protected cove—providing peaceful views along with wind protection ideal for swimming, watersports, and long-term shoreline and boathouse durability. A spacious back deck spans the length of the home, creating an ideal setting for outdoor living and entertaining. The main living, kitchen, and dining areas have been opened to create a seamless, light-filled space with vaulted ceilings, exposed beams, a wood burning fireplace, and a wall of windows framing the water. The fully remodeled kitchen features a custom island, updated cabinetry with fresh paint and hardware, new countertops, backsplash, sink, faucet, and stainless appliances. The layout includes a private primary suite downstairs, three en suite guest bedrooms on the main level, and an upstairs game room with a half bath—comfortably accommodating a crowd. Extensive improvements throughout the home include luxury vinyl plank flooring, fresh interior paint, updated lighting with can lights and new ceiling fans, and an electrical system brought up to code. Major system updates include two new HVAC systems installed in 2024, along with a dedicated unit for the upstairs game room. Outdoor features continue with an approximately $80K composite deck and boathouse completed in October 2025, featuring an 8,500 lb aluminum boat lift for easy lake access. Lake stairs have also been added for convenient access to the water. Additional features include an attached two-car garage and a second driveway, providing ample parking for guests. Offered mostly furnished, with select exclusions—ready for you to start enjoying the lake right away.
Getting Around
 Car-Dependent
 Very Limited Transit
 Somewhat Bikeable
Schools
Construction
Condition
- Year built: 1986
Materials
- Foundation: Slab
- Roof: Composition,Shingle
- Construction materials: Brick,Wood Siding
Type & Style
- Home type: SingleFamily
- Architectural style: Ranch,Detached
- Property subType: Single Family Residence
Interior
Appliances
- Appliances included: Dishwasher,Electric Cooktop,Electric Oven,Disposal,Microwave,Refrigerator
- Laundry features: In Kitchen
Bedrooms & Bathrooms
- Bedrooms: 4
- Bathrooms: 5
- Full bathrooms: 4
- 1/2 bathrooms: 1
Features
- Eat-in Kitchen,High Speed Internet,Kitchen Island,Multiple Master Suites,Open Floorplan,Vaulted Ceiling(s),Walk-In Closet(s)
- Window features: Skylight(s),Window Coverings
- Flooring: Carpet,Luxury Vinyl Plank,Tile
- Number of fireplaces: 1
- Fireplace features: Living Room,Wood Burning
- Fireplace: Yes
Heating & Cooling
- Heating features: Central,Electric
- Cooling features: Central Air,Electric
Interior Area
- Total interior livable area: 2,652 sqft
Living Room
- Features: Built-in Features,Ceiling Fan(s),Fireplace
- Level: First
- Dimensions: 0 x 0
Master Bedroom
- Features: Built-in Features,Closet Cabinetry,Walk-In Closet(s)
- Level: First
- Dimensions: 0 x 0
Property
Details
- Parcel number: 35100000006063
- Exclusions: See exclusions list in Transaction Desk
Features
- Levels: One and One Half
- Stories: 1
- Pool features: None
- Patio & porch: Rear Porch,Deck,Balcony
- Exterior features: Balcony,Boat Slip,Dock
- Fencing: None
- Has view: Yes
- View description: Water
- Has water view: Yes
- On waterfront: Yes
- Waterfront features: Boat Dock/Slip,Lake Front,Waterfront
- Waterbody name: Cedar Creek
Lot
- Lot size: 0.40 Acres
- Features: Irregular Lot,Landscaped,Many Trees,Sprinkler System,Waterfront,Retaining Wall
- Lot size dimensions: 220 x 97 x 80 x 194
Parking
- Total spaces: 2
- Parking features: Additional Parking,Driveway
- Has garage: Yes
- Attached garage spaces: 2
- Covered spaces: 2
Climate Risk is Financial Risk
Every home has a financial story beyond the listing price. Below, you’ll see the climate risks that could affect this property — and in Bills & Affordability, how those risks may influence repairs, insurance, utilities, and long-term value.
Biggest Threats for This Home
- Cold Wave

- Strong Wind

- Tornado

- Hail

- Heat Wave

- Inland Flooding

- Ice Storm

- Lightning

- Winter Weather

How This Home’s Risks Compare
FEMA Declared Disasters Across Texas Counties
Understanding the Costs
Financial advisors generally recommend spending no more than 30% of your gross household income on housing costs. In practice, many households stretch to 35% or beyond — especially in high-cost markets.
Estimated Costs Today
| Monthly | Annual | |
|---|---|---|
| Mortgage | $4,540 | $54,480 |
| Home Insurance * | $713 | $8,556 |
| Property Taxes | $1,323 | $15,876 |
| Electricity | $291 | $3,494 |
| Total | $6,867 | $82,404 |
Income You'd Need if You Spent...
Texas FAIR Plan Programs

How Costs Could Change Over Time
Climate risk is quickly impacting all of the major home ownership costs. Adjust the growth rates and percentage of income spent on housing below to see how your housing costs could change over the next 10 years — and what income you'd need to keep up.
Comparing Against the Market
Price Per Sq Ft
vs Other Active Listings
Avg $/sqft
vs Homes Sold Last Month
Median $/sqft
Current Market Trends
Median Price Per Square Foot
The median price per square foot of homes sold in this area each month. Compare this to this listing's price per square foot to gauge whether the home is priced in line with recent sales.
Historicals for This Listing
Zestimate History ($/sqft)
Price History
| Date | Event | Price |
|---|---|---|
| 2026-05-11 | Price change | $998,000 |
| 2026-04-11 | Listed for sale | $1,050,000 |
| 2024-01-12 | Sold | -- |
| 2023-12-14 | Pending sale | $789,000 |
| 2023-12-14 | Contingent | $789,000 |
| 2023-12-08 | Listed for sale | $789,000 |
For Sale by Agent
 View on Zillow