


643 Decoria Ave, Arco, ID, 83213
About This Home
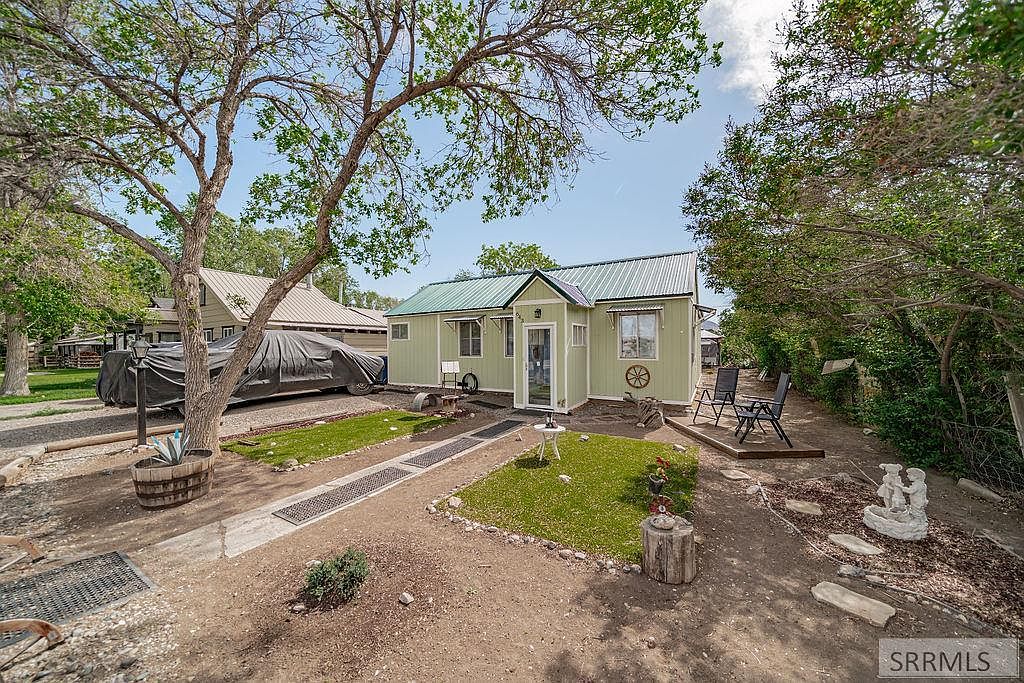
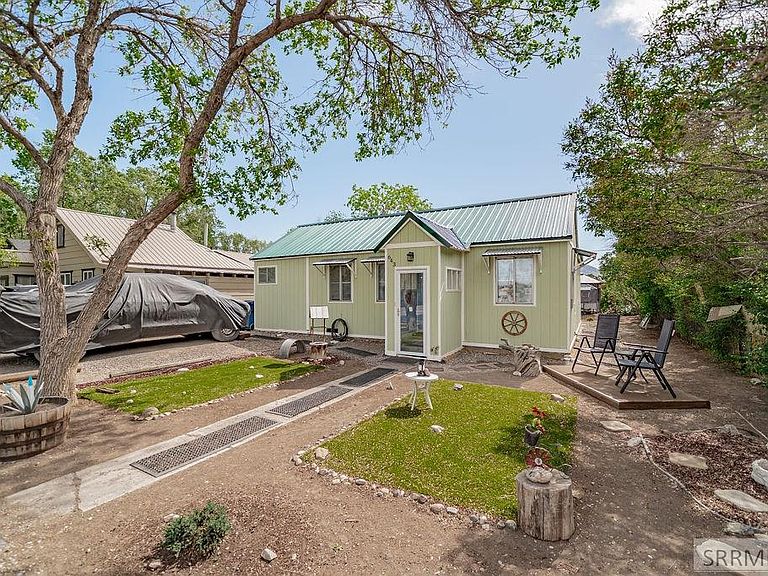
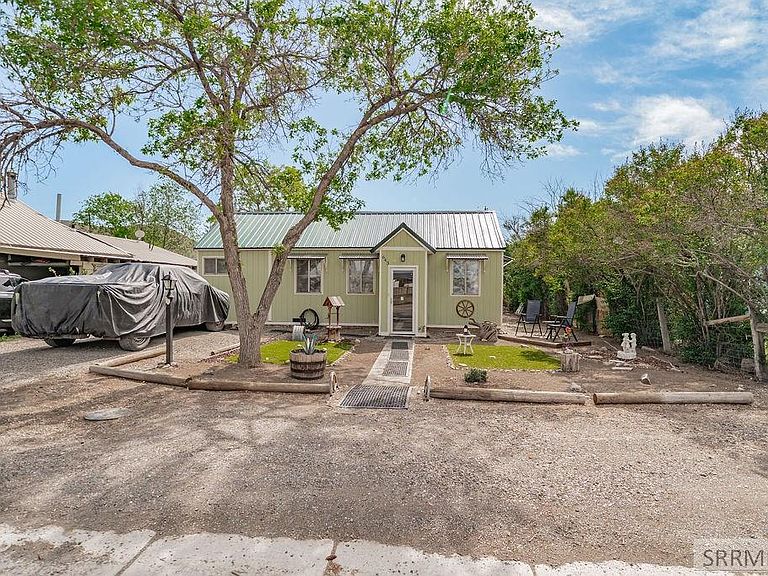
This completely renovated single-level home blends modern efficiency with comfortable living spaces. Step into the bright front-entry mudroom designed with purpose and practicality before entering the inviting living and dining area featuring a new infrared fireplace, fresh paint, and durable new vinyl flooring throughout the home. The spacious bedroom offers built-in shelving for added character and storage, while the updated bathroom adds a fresh, modern touch. The industrial-style kitchen is thoughtfully designed with a large sink and upgraded appliances including a new infrared 2-burner cooktop, countertop air fryer/oven, roaster, and microwave—perfect for efficient everyday living. A generous storage and laundry room provides pantry and storage space. Outside, the backyard expands the living space with a relaxing lounging sunroom and a fully enclosed patio-gym area with extra storage. The property also includes two storage sheds plus a large she shed, offering endless possibilities for hobbies, workspace, or additional storage. All new interior plumbing, upgraded electrical and insulation, vinyl flooring, interior/exterior paint, light fixtures, energy-efficient convection heaters, wall-vented A/C units, and perimeter French drain system make this home truly move-in ready.
Getting Around
 Car-Dependent
 Very Limited Transit
 Bikeable
Schools
Construction
Condition
- Year built: 1950
Materials
- Foundation: Concrete Perimeter
- Construction materials: Frame,Primary Exterior Material: Hardboard/Composition
Type & Style
- Home type: SingleFamily
- Property subType: Single Family Residence
Interior
Appliances
- Appliances included: Dryer,Microwave,Washer
- Laundry features: Main Level
Basement
- Area: 0
Basement
- Basement: Crawl Space
Bedrooms & Bathrooms
- Bedrooms: 1
- Bathrooms: 1
- Full bathrooms: 1
- Main level bathrooms: 1
- Main level bedrooms: 1
Features
- Ceiling Fan(s),New Paint-Full,Mud Room,Storage,Sun Room
- Flooring: Plank,New Floor Coverings-Full,Other
- Number of fireplaces: 1
- Fireplace features: 1,Electric
- Fireplace: Yes
- Finished area below ground: 0
- Finished area above ground: 912
Heating & Cooling
- Heating features: Electric
- Cooling features: Wall/Window Unit(s),See Remarks
Interior Area
- Total structure area: 912
- Total interior livable area: 912 sqft
Kitchen
- Level: Main
Living Room
- Level: Main
Property
Details
- Parcel number: RPA05500150060A
- Zoning description: Not Verified
- Exclusions: Refrigerator,Seller's Personal Property
Features
- Levels: One
- Stories: 1
- Patio & porch: Enclosed,Porch
- Exterior features: Lighting
- Fencing: Wood,Partial
Lot
- Lot size: 6,534 sqft
- Features: Near Schools,Flower Beds
Parking
- Parking features: No Garage,Gravel,RV Access/Parking
- Has uncovered spaces: Yes