


9117 WOODSMAN COVE Lane, Jacksonville, FL, 32226
About This Home
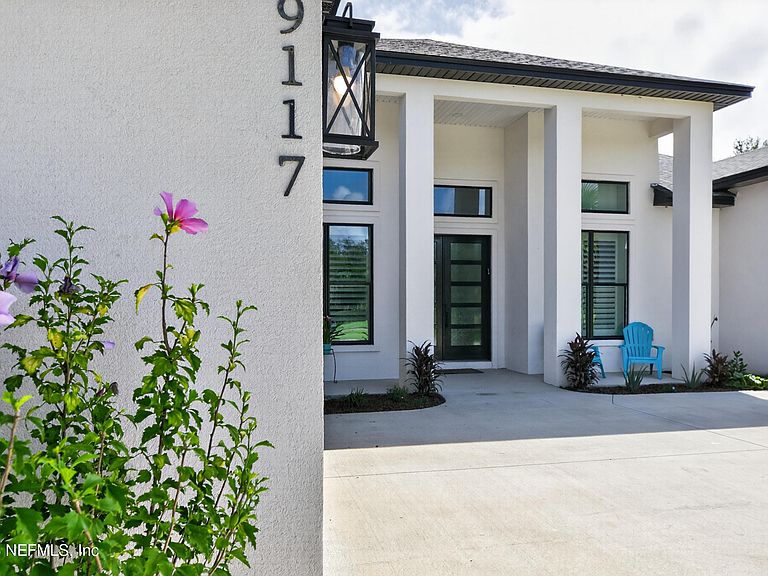
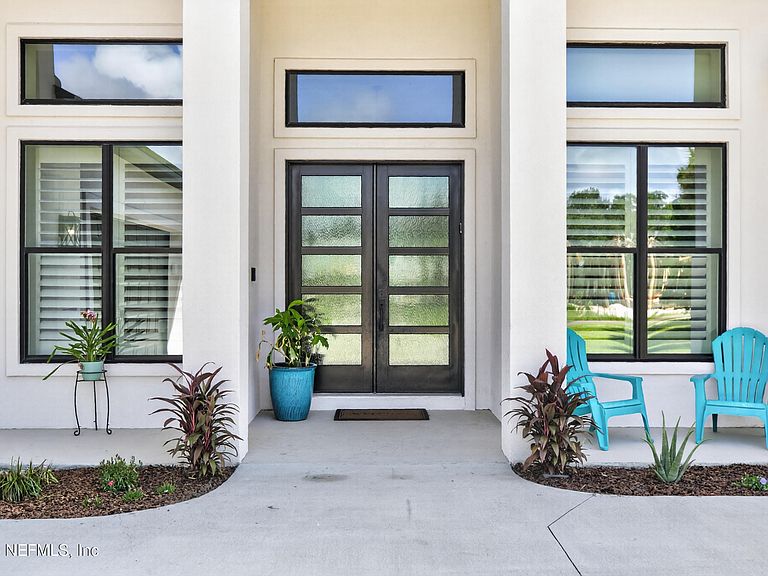
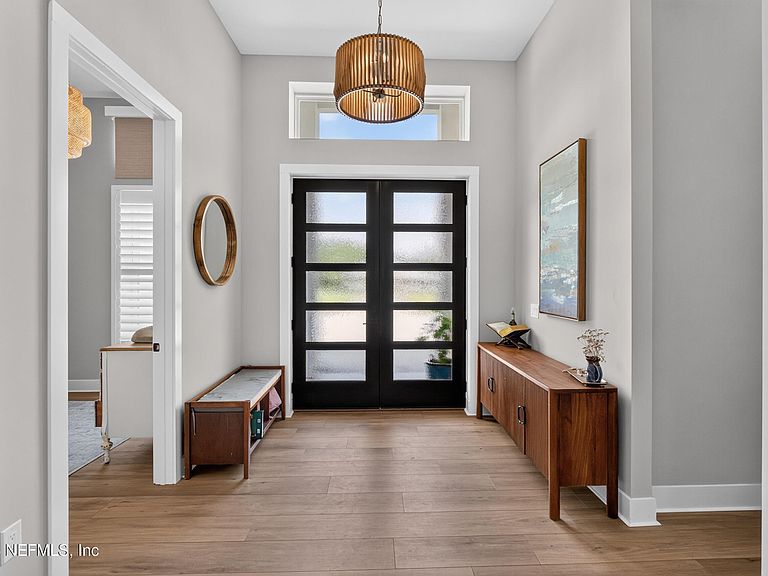
Newly Built Full Block Construction home with many upgrades! Large Private setting with over an acre and Fully Fenced rear. Home features 4 bedrooms with 2 masters and 3 full baths. 10-12 ft ceilings throughout. Many upgrades including Whole Home generator and endless grill connection and tankless water heater with 500 gallon buried tank. Real Quartzite Counter tops and Spa-like Master Bathroom with separate Tub and walk in shower. Huge covered Back porch almost 1200 sq ft, some of which could be enclosed to add more living space or add a pool, second garage or in law building out back on the giant lot. Currently set up with chickens in the back. Boaters Dream with multiple Launches inc. Sisters Creek nearby. North Florida Keys paradise close to everything. Ferry access near home to head over to the Beaches or just drive a mile up to Huguenot or Little Talbot. Amelia island is a short trip up A1A or into town or airport in 20 min. Walk, bike or golf cart to Billy Jacks or Sand Dollar
Getting Around
 Car-Dependent
 Some Transit
 Somewhat Bikeable
Schools
Construction
Condition
- Year built: 2024
Materials
- Roof: Shingle
- Construction materials: Block,Stucco
Type & Style
- Home type: SingleFamily
- Architectural style: Contemporary,Ranch
- Property subType: Single Family Residence
Interior
Appliances
- Appliances included: Dishwasher,Disposal,Double Oven,Electric Cooktop,Gas Water Heater,Microwave,Refrigerator,Tankless Water Heater,Water Softener Owned
- Laundry features: Electric Dryer Hookup,Washer Hookup
Bedrooms & Bathrooms
- Bedrooms: 4
- Bathrooms: 3
- Full bathrooms: 3
Features
- Ceiling Fan(s),His and Hers Closets,Primary Bathroom -Tub with Separate Shower,Walk-In Closet(s)
- Flooring: Tile
Heating & Cooling
- Heating features: Central
- Cooling features: Central Air
Interior Area
- Total structure area: 4,461
- Total interior livable area: 2,752 sqft
Property
Details
- Parcel number: 1608190230
- Attached to another structure: Yes
Features
- Levels: One
- Stories: 1
- Patio & porch: Covered,Front Porch,Rear Porch
- Fencing: Back Yard,Vinyl,Wood
Lot
- Lot size: 1.09 Acres
Parking
- Total spaces: 2
- Parking features: Additional Parking,Attached,Garage,Garage Door Opener
- Has garage: Yes
- Attached garage spaces: 2
- Covered spaces: 2