

7 Yellow Birch Dr, Plymouth, MA, 02360
About This Home
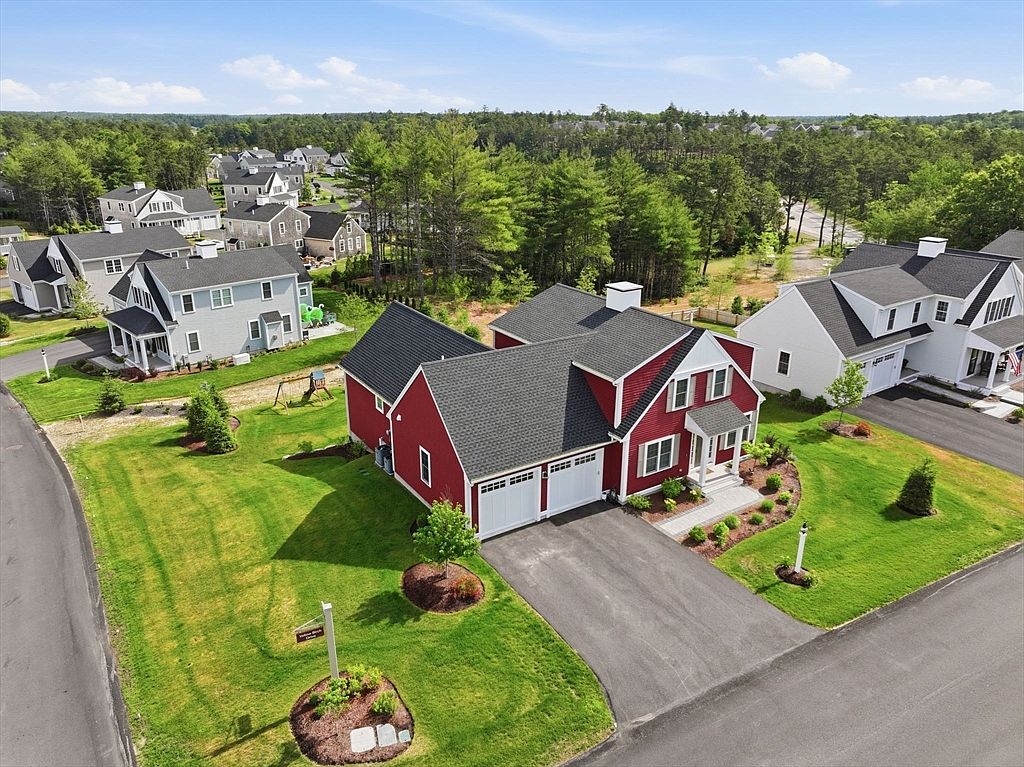
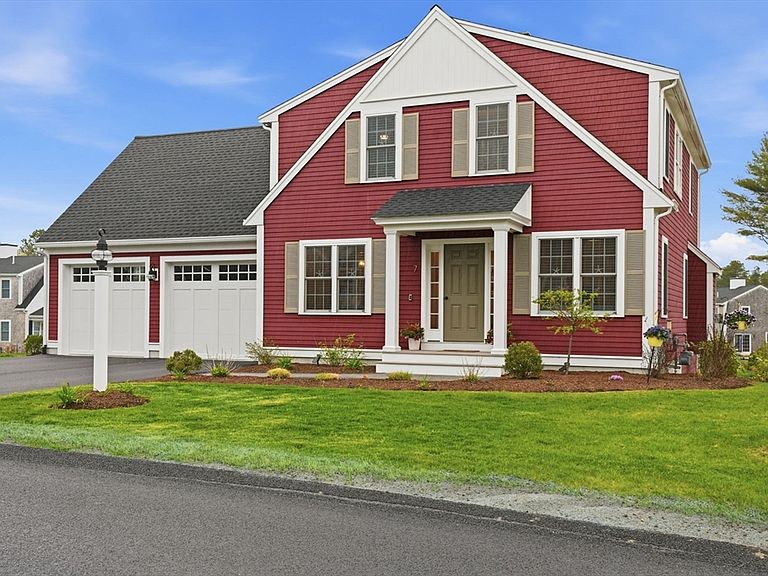
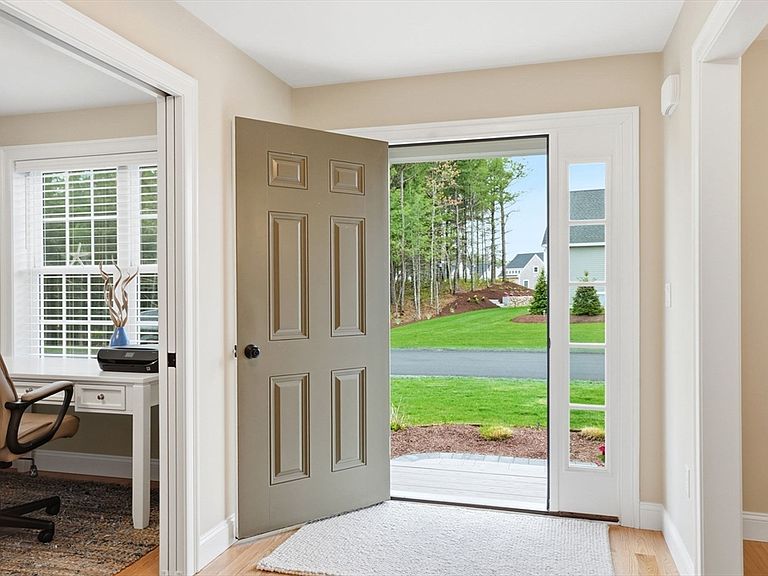
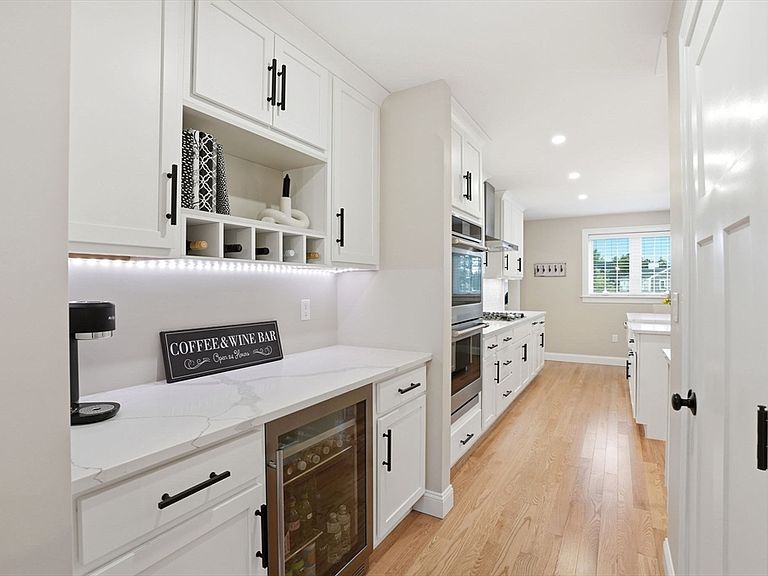
Welcome to this exceptional Redbrook home, just two years new with many premium upgrades and luxury finishes throughout. The chef-designed kitchen is the heart of the home, featuring GE Café double wall ovens, gas cooktop with vent hood, quartz counters, farmhouse sink, extended island seating, custom coffee/wine bar with built-in beverage fridge, and walk-in pantry with wood shelving. Hardwood flooring flows throughout the entire home, with a welcoming foyer, private office with pocket door, shiplap fireplace in the living room, and sliders to a composite deck overlooking the corner lot and a patio with hot tub. The stunning primary suite offers vaulted ceilings, dual closets including a custom dressing room with cabinetry and vanity, and a spa ensuite with double vanity and tiled glass shower. Upstairs you'll find two spacious bedrooms, a loft, and an upgraded full bath. Enjoy all Redbrook has to offer!
Getting Around
 Car-Dependent
 Very Limited Transit
 Somewhat Bikeable
Schools
Construction
Condition
- Year built: 2023
Materials
- Foundation: Concrete Perimeter
- Roof: Asphalt/Composition Shingles
- Construction materials: Conventional (2x4-2x6)
Type & Style
- Home type: SingleFamily
- Architectural style: Colonial,Farmhouse
- Property subType: Single Family Residence
Interior
Appliances
- Appliances included: Gas Water Heater,Oven,Dishwasher,Microwave,Range,Refrigerator,Washer,Dryer,Wine Refrigerator,Range Hood
- Laundry features: Closet/Cabinets - Custom Built,Flooring - Stone/Ceramic Tile,Main Level,Electric Dryer Hookup,Washer Hookup,First Floor
Basement
- Has basement: Yes
- Basement: Full,Walk-Out Access,Interior Entry,Radon Remediation System,Unfinished
Bathroom1
- Features: Bathroom - Half, Flooring - Stone/Ceramic Tile, Pedestal Sink, Decorative Molding
- Level: First
Bathroom2
- Features: Bathroom - Full, Bathroom - Tiled With Shower Stall, Flooring - Stone/Ceramic Tile, Countertops - Stone/Granite/Solid, Double Vanity
- Level: Main,First
Bathroom3
- Features: Bathroom - Full, Bathroom - Double Vanity/Sink, Bathroom - Tiled With Tub & Shower, Closet - Linen, Flooring - Stone/Ceramic Tile, Countertops - Stone/Granite/Solid
- Level: Second
Bedroom2
- Features: Ceiling Fan(s), Walk-In Closet(s), Flooring - Hardwood, Lighting - Overhead
- Level: Second
- Area: 182
Bedroom3
- Features: Ceiling Fan(s), Closet, Flooring - Hardwood
- Level: Second
- Area: 143
Bedrooms & Bathrooms
- Bedrooms: 3
- Bathrooms: 3
- Full bathrooms: 2
- 1/2 bathrooms: 1
- Main level bathrooms: 1
- Main level bedrooms: 1
Dining Room
- Features: Flooring - Hardwood, Window(s) - Picture, Lighting - Overhead
- Level: Main,First
- Area: 132
Features
- Open Floorplan,Recessed Lighting,Study,Loft,Internet Available - Broadband,High Speed Internet
- Door features: Pocket Door,Insulated Doors
- Window features: Picture,Insulated Windows
- Flooring: Tile,Hardwood,Flooring - Hardwood
- Number of fireplaces: 1
- Fireplace features: Living Room
- Fireplace: Yes
- Finished area above ground: 2,605
Heating & Cooling
- Heating features: Forced Air,Natural Gas
- Cooling features: Central Air
Interior Area
- Total structure area: 2,605
- Total interior livable area: 2,605 sqft
Kitchen
- Features: Flooring - Hardwood, Window(s) - Picture, Pantry, Countertops - Stone/Granite/Solid, Kitchen Island, Open Floorplan, Recessed Lighting, Stainless Steel Appliances, Wine Chiller, Lighting - Pendant, Closet - Double
- Level: Main,First
- Area: 192
Living Room
- Features: Flooring - Hardwood, Deck - Exterior, Open Floorplan, Recessed Lighting, Slider, Decorative Molding
- Level: Main,First
- Area: 255
Master Bathroom
- Features: Yes
Master Bedroom
- Features: Bathroom - Full, Ceiling Fan(s), Vaulted Ceiling(s), Walk-In Closet(s), Closet/Cabinets - Custom Built, Flooring - Hardwood, Window(s) - Picture, Recessed Lighting, Closet - Double
- Level: Main,First
- Area: 182
Property
Details
- Parcel number: M:0117 B:0000 L:0004296,5198888
- Zoning: RR
Features
- Patio & porch: Porch,Deck - Composite,Patio
- Exterior features: Porch,Deck - Composite,Patio,Hot Tub/Spa,Professional Landscaping,Sprinkler System
- Has spa: Yes
- Spa features: Private
- Waterfront features: Lake/Pond,3/10 to 1/2 Mile To Beach,Beach Ownership(Association)
Lot
- Lot size: 0.29 Acres
- Features: Corner Lot,Gentle Sloping,Level
Parking
- Total spaces: 4
- Parking features: Attached,Garage Door Opener,Paved Drive,Paved
- Has garage: Yes
- Attached garage spaces: 2
- Covered spaces: 2
- Has uncovered spaces: Yes
- Uncovered spaces: 2