


407 Porter Hill Dr, Youngsville, NC, 27596
About This Home
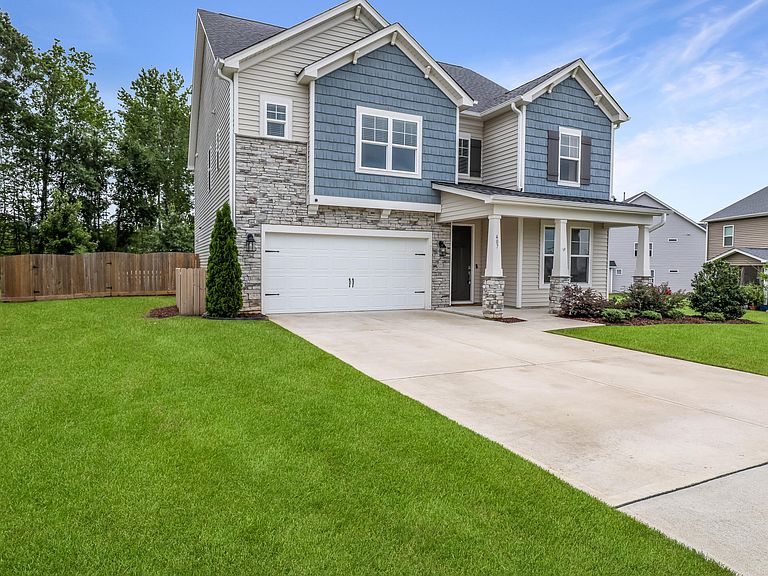
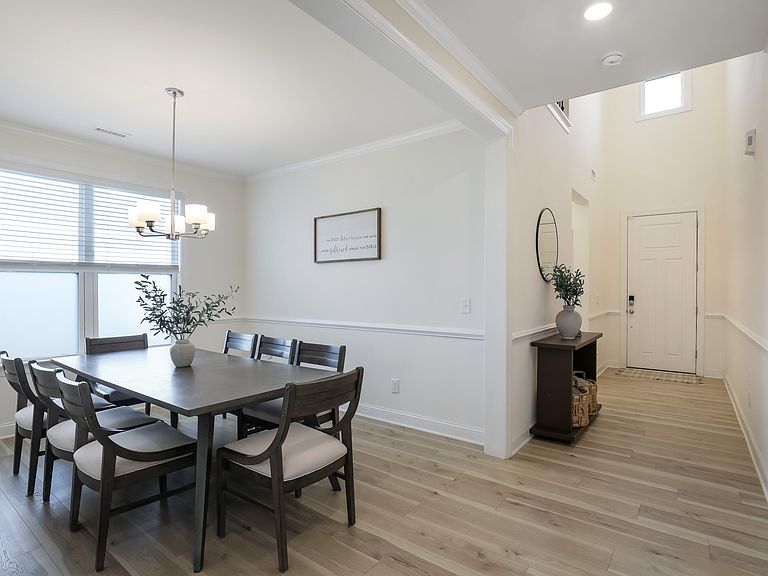
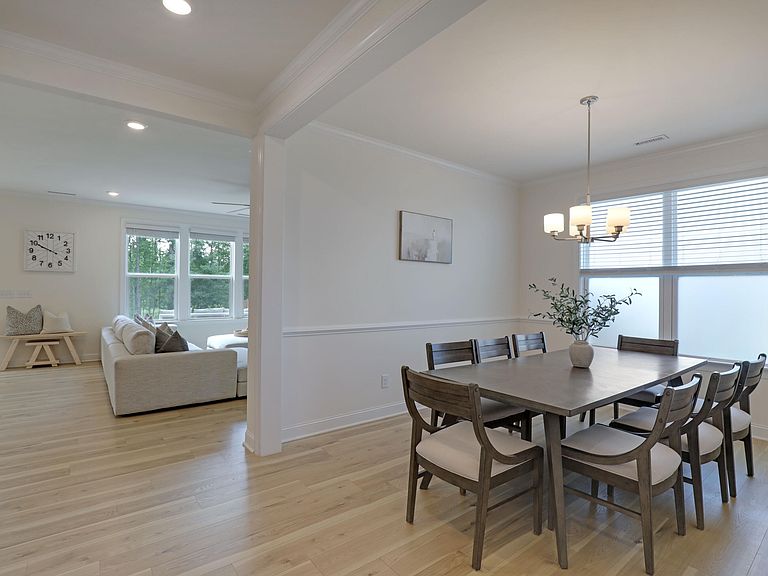
Welcome home! This beautiful, move-in ready two-story home offers the perfect blend of space, comfort, and functionality. The thoughtfully designed main level features a private guest bedroom with a full bath across the hall, a formal dining room, and a spacious eat-in kitchen with a large center island, walk-in pantry, and convenient drop zone right off the garage. The kitchen opens seamlessly to the inviting family room, creating the ideal space for everyday living and entertaining, all overlooking the large, flat backyard. Upstairs, you'll find a versatile loft that's perfect for a playroom, media room, or additional living space, along with the convenience of a second-floor laundry room. The spacious primary suite offers a large walk-in closet and a private bath with separate tub and shower. Three additional bedrooms complete the second floor, including two connected by a Jack-and-Jill bath, plus an additional full bath to accommodate family and guests. Located in a desirable community, this home is just a short walk to the neighborhood pool, making it easy to enjoy all the amenities this wonderful neighborhood has to offer.
Getting Around
 Car-Dependent
 Very Limited Transit
 Somewhat Bikeable
Schools
Construction
Condition
- Year built: 2022
Materials
- Foundation: Slab
- Roof: Shingle
- Construction materials: Stone,Vinyl Siding
Other
- Builder name: Taylor Morrison
Type & Style
- Home type: SingleFamily
- Architectural style: Traditional
- Property subType: Single Family Residence,Residential
Interior
Appliances
- Appliances included: Dryer,Refrigerator,Washer
- Laundry features: Laundry Room,Upper Level
Bedrooms & Bathrooms
- Bedrooms: 5
- Bathrooms: 4
- Full bathrooms: 4
Features
- Bathtub/Shower Combination,Ceiling Fan(s),Dining L,Double Vanity,Eat-in Kitchen,Entrance Foyer,High Ceilings,Kitchen Island,Open Floorplan,Pantry,Separate Shower,Shower Only,Soaking Tub,Vaulted Ceiling(s),Walk-In Closet(s),Walk-In Shower
- Flooring: Carpet,Ceramic Tile
- Number of fireplaces: 1
- Fireplace features: Family Room,Gas
- Fireplace: Yes
- Finished area below ground: 0
- Finished area above ground: 3,096
- Common walls with other units/homes: No Common Walls
Heating & Cooling
- Heating features: None
- Cooling features: Central Air
Interior Area
- Total structure area: 3,096
- Total interior livable area: 3,096 sqft
Property
Details
- Parcel number: 047909
- Zoning: SFR3
- Special condition: Standard
Features
- Levels: Two
- Stories: 2
- Pool features: Community
- Patio & porch: Covered,Deck,Front Porch
- Exterior features: Fenced Yard,Private Yard
- Fencing: Back Yard, Wood
- Has view: Yes
Lot
- Lot size: 0.39 Acres
- Features: Back Yard,Front Yard,Landscaped
Parking
- Total spaces: 2
- Parking features: Attached,Concrete,Driveway,Garage,Garage Door Opener,Garage Faces Front
- Has garage: Yes
- Attached garage spaces: 2
- Covered spaces: 2